Photo Gallery
50 Photos
Swipe to view. Tap to zoom.
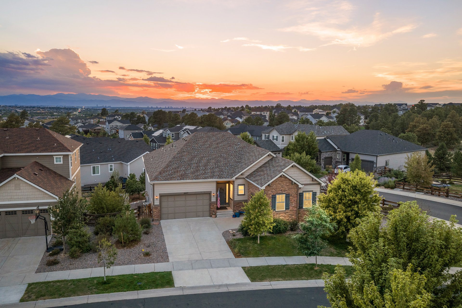
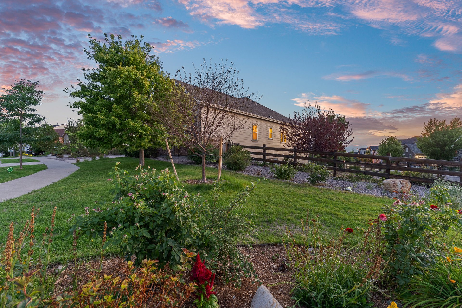
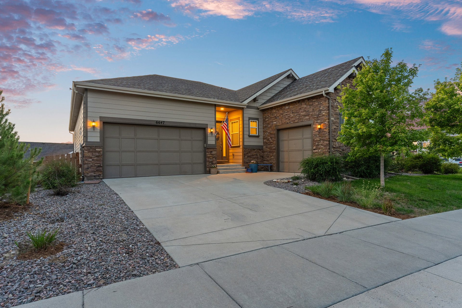
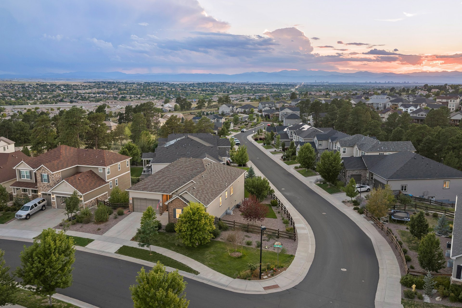
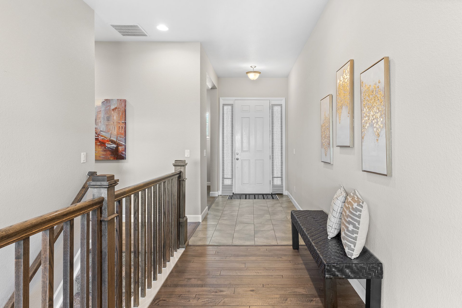
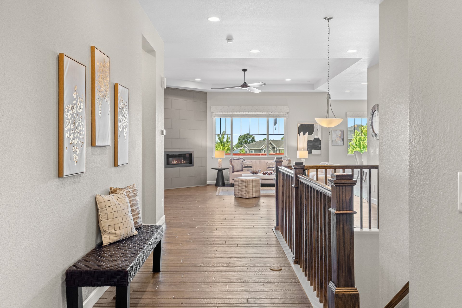
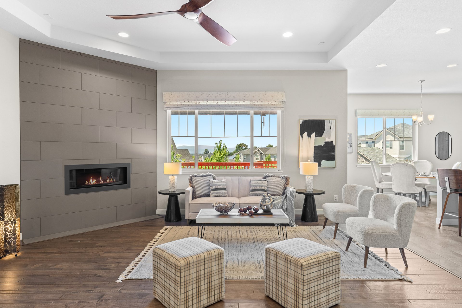
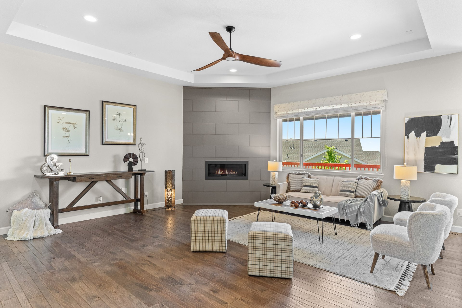
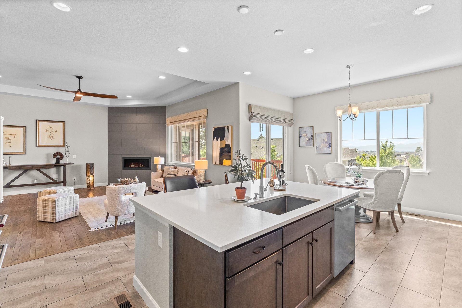
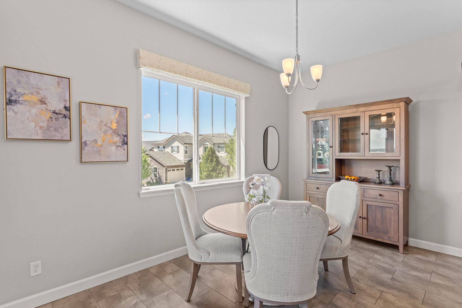
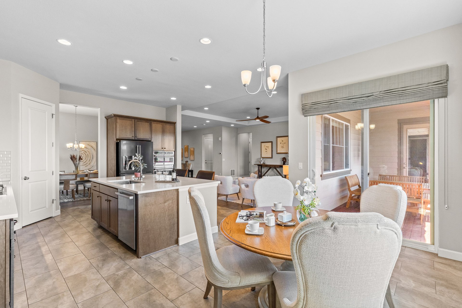
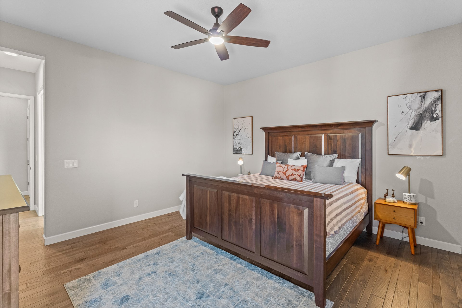
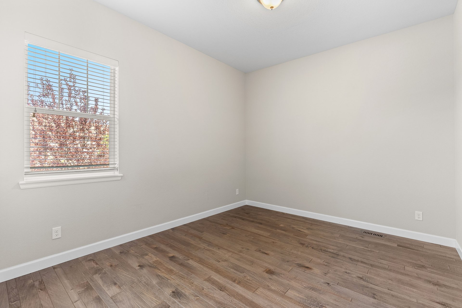
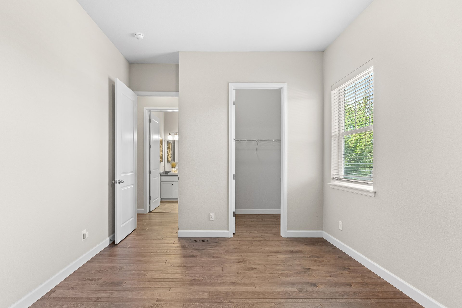
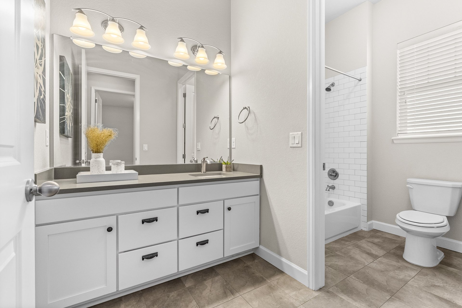
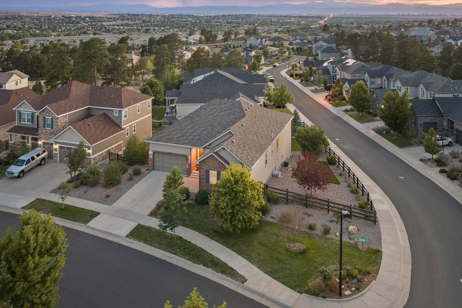
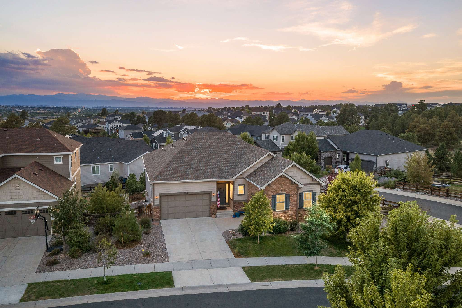
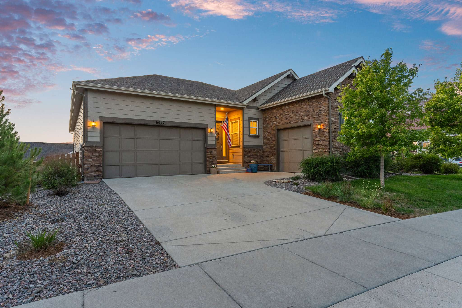
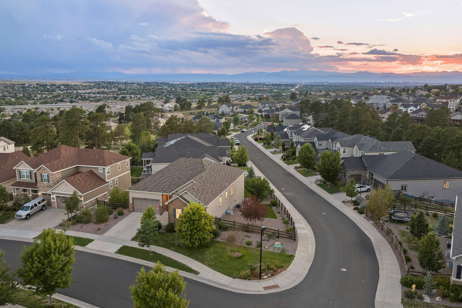
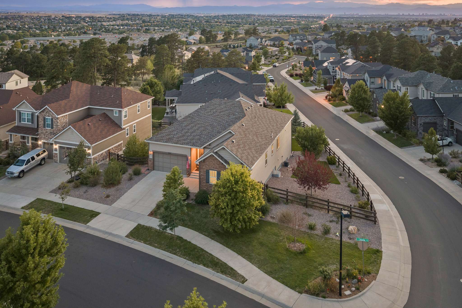
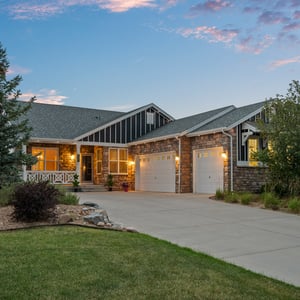
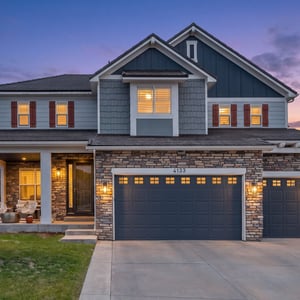
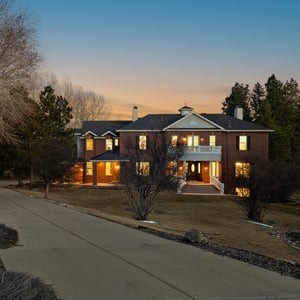
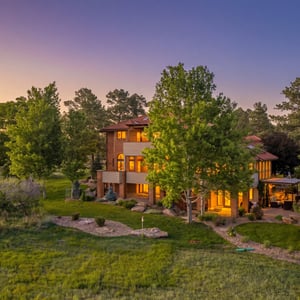
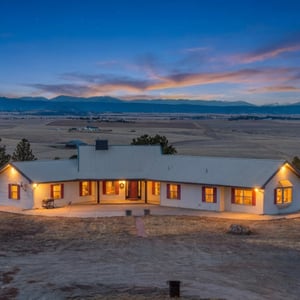
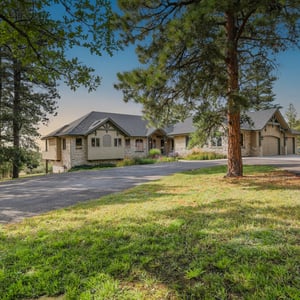
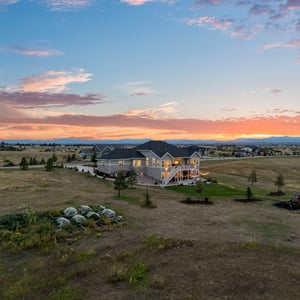

Set on a beautifully landscaped corner lot in Forest Trace, 6647 S Catawba Way brings together the ease of ranch-style living, the flexibility of a finished walkout lower level, and mountain views that become part of everyday life.
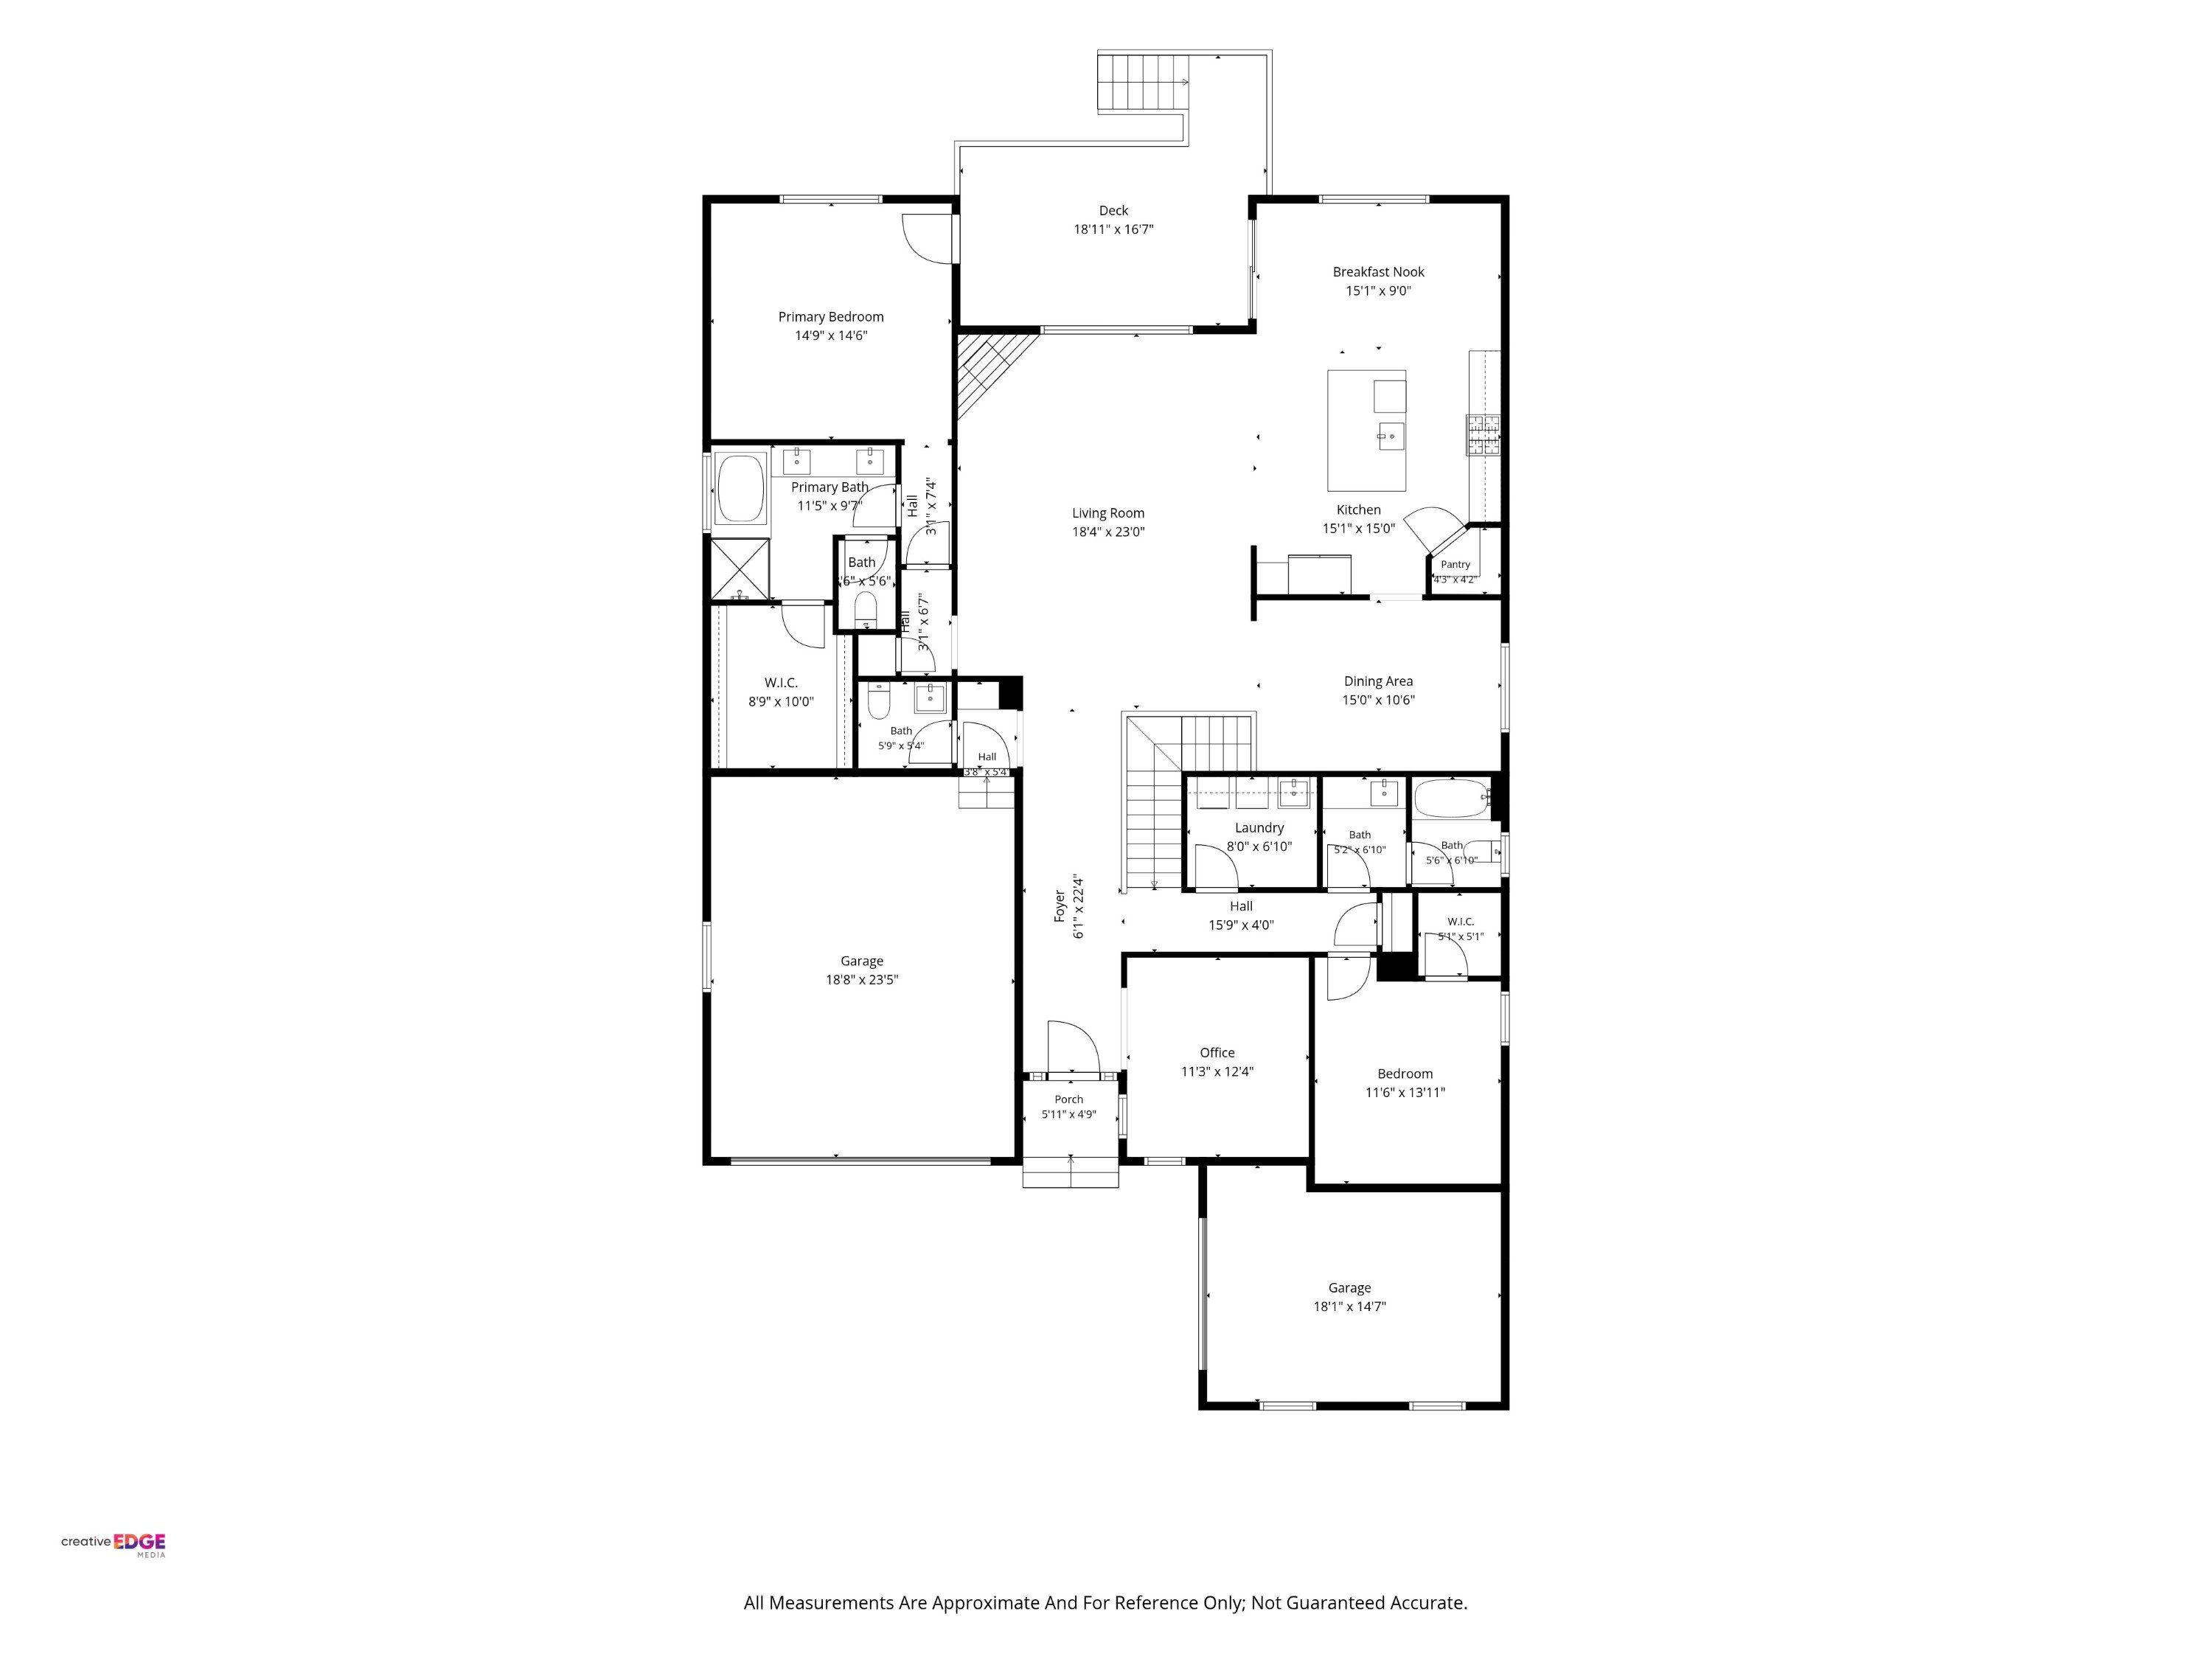
With 3,913 finished square feet, four bedrooms, four baths, a dedicated office, expansive outdoor living, and a split three-car garage, the home is designed with space where it matters and a layout that adapts easily to daily routines, entertaining, guests, work, and recreation.
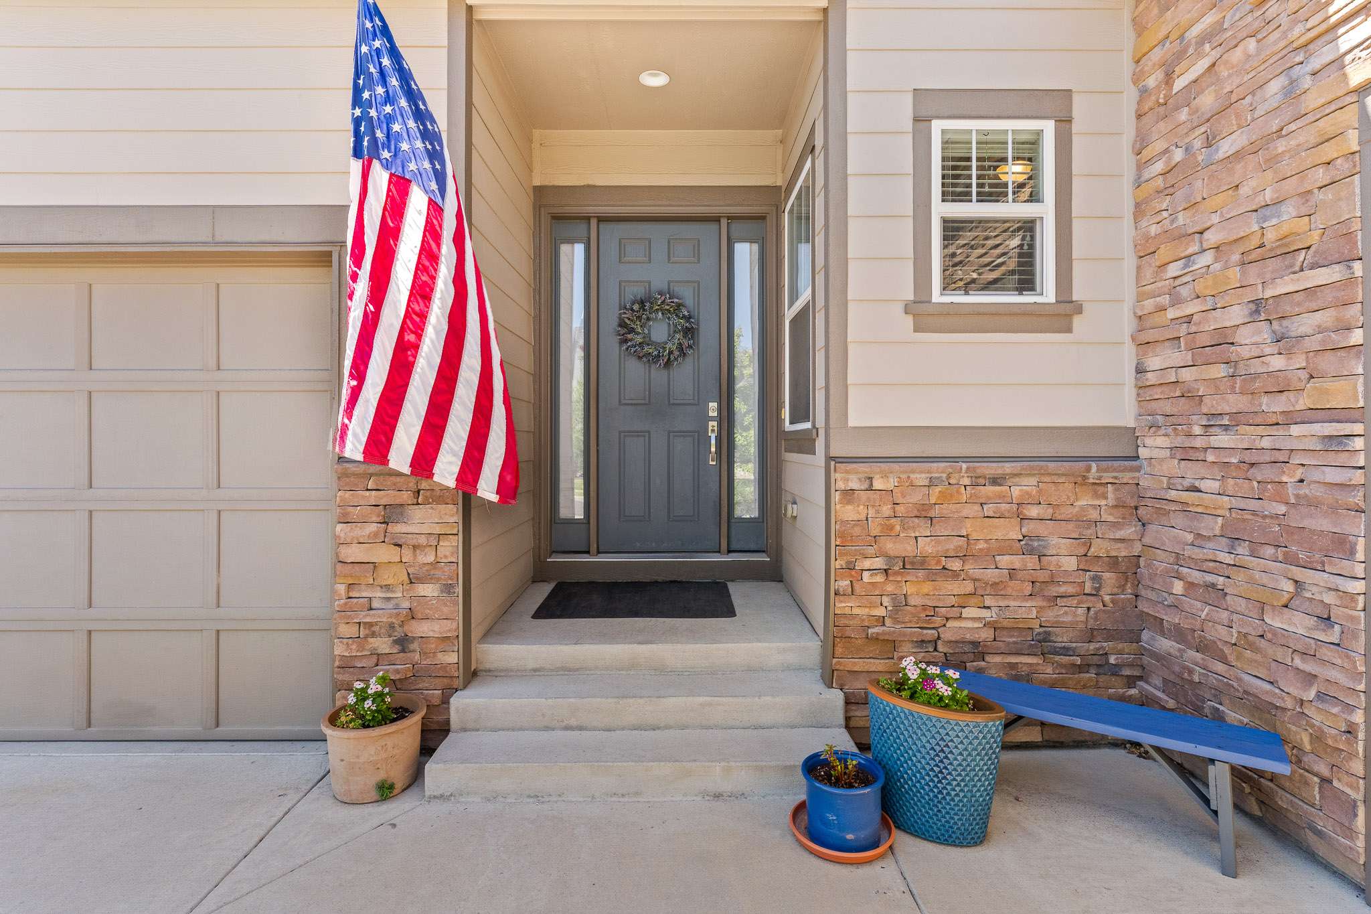
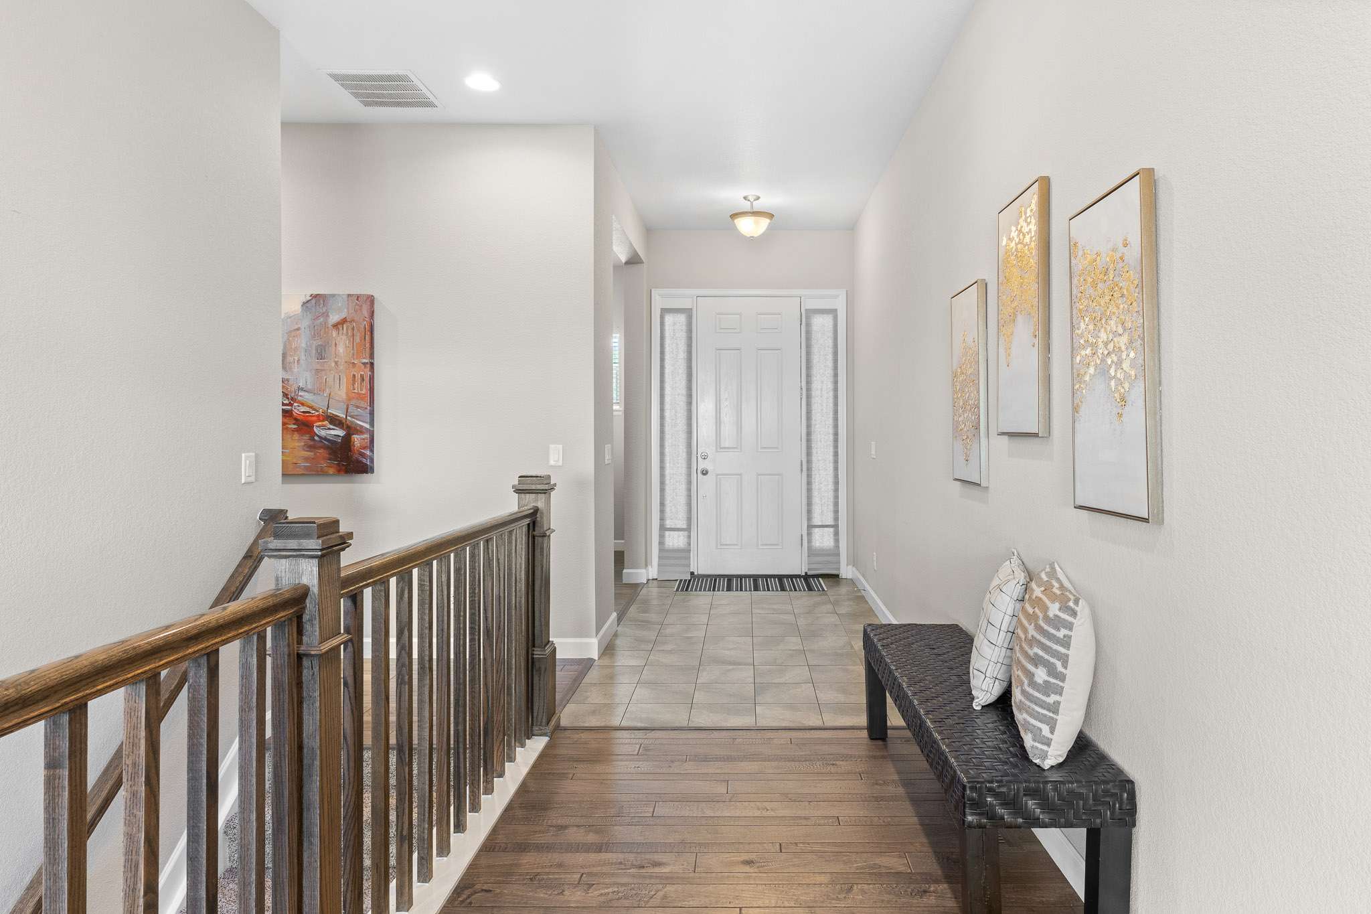
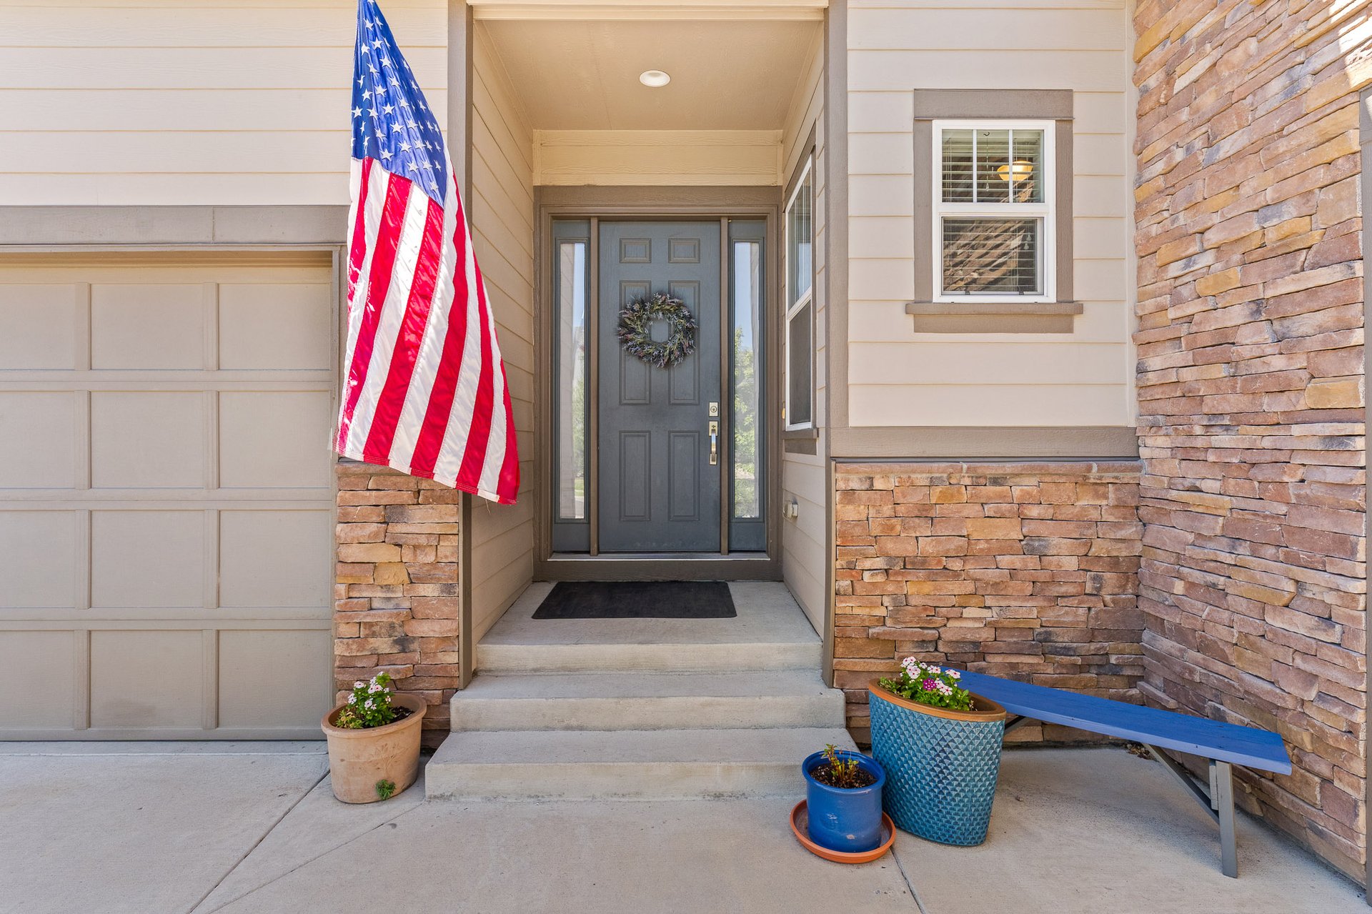
From the moment you enter, the main level feels bright, open, and connected.
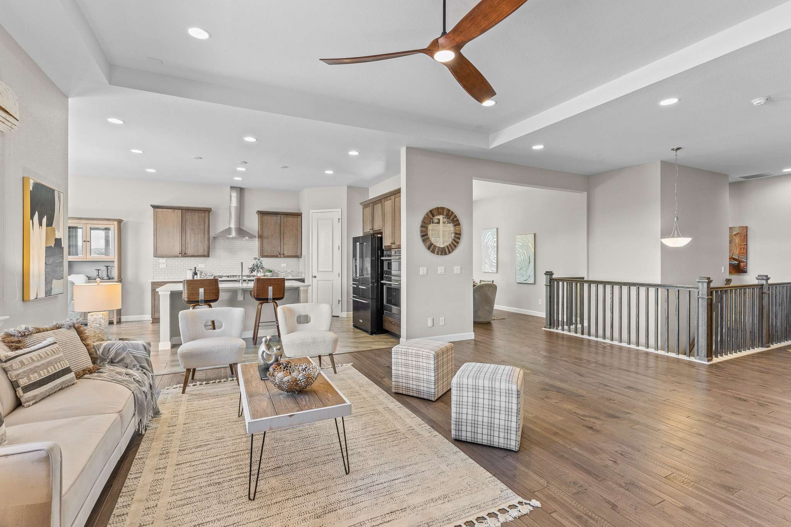
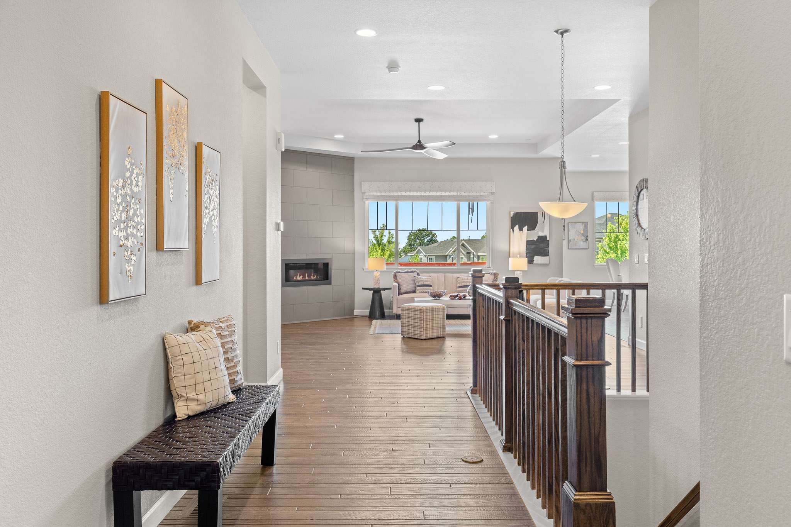
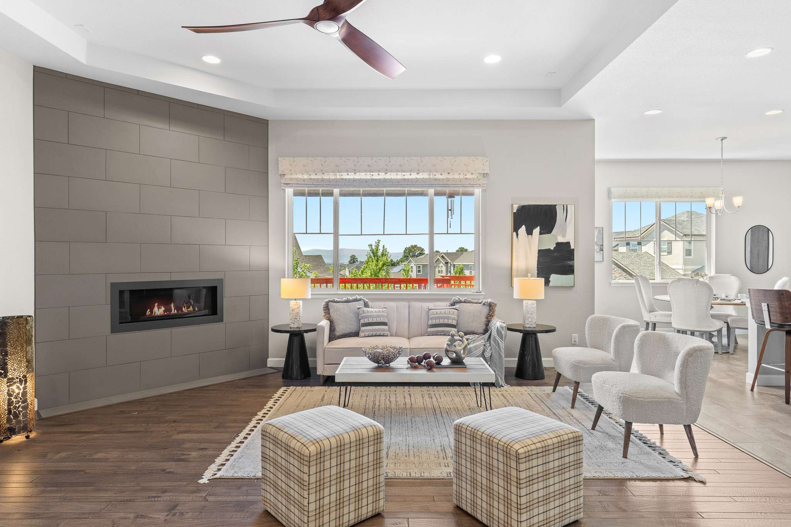
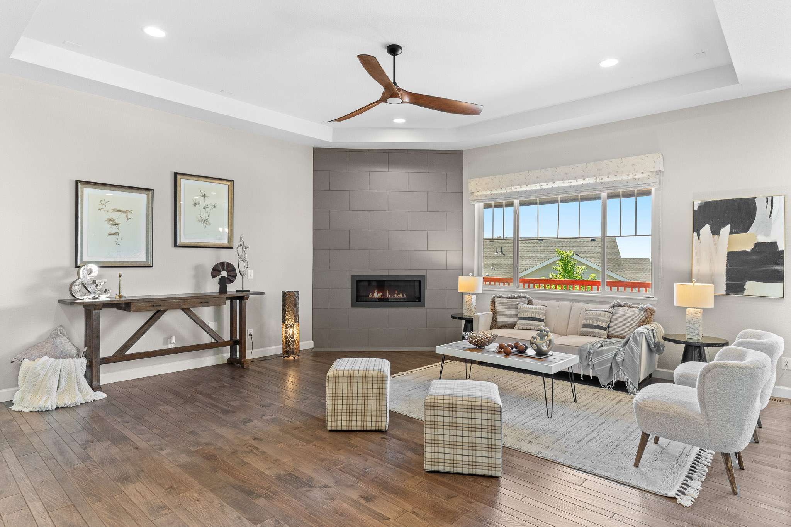
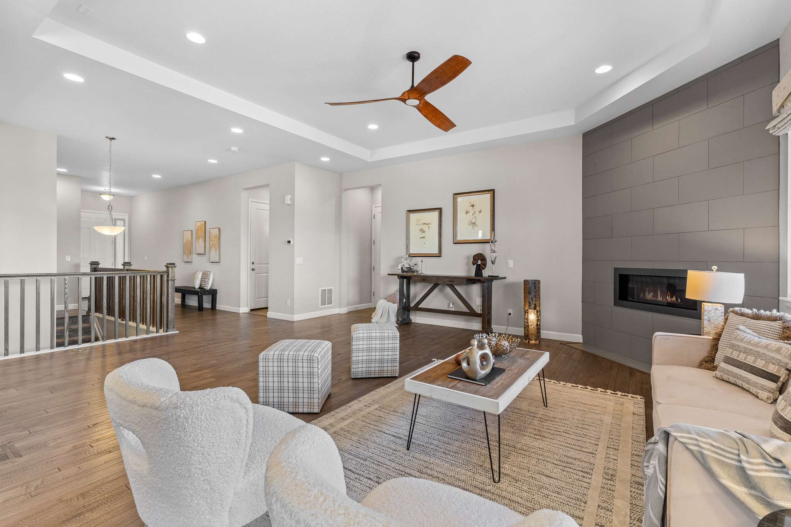
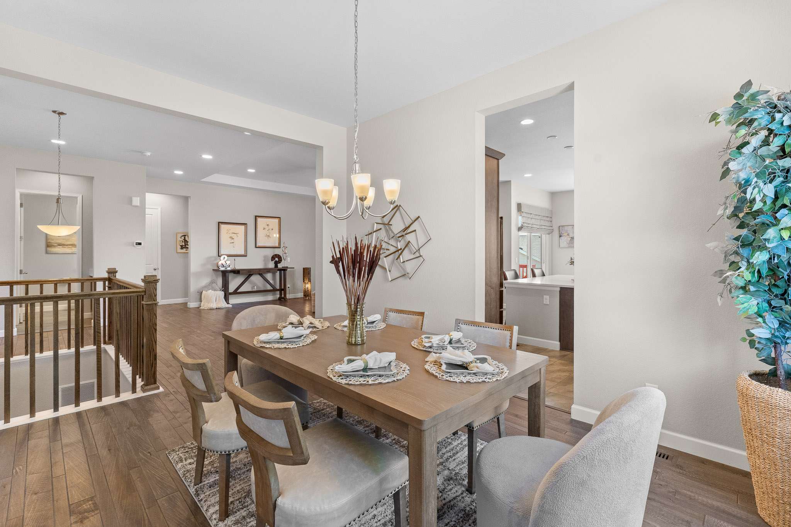
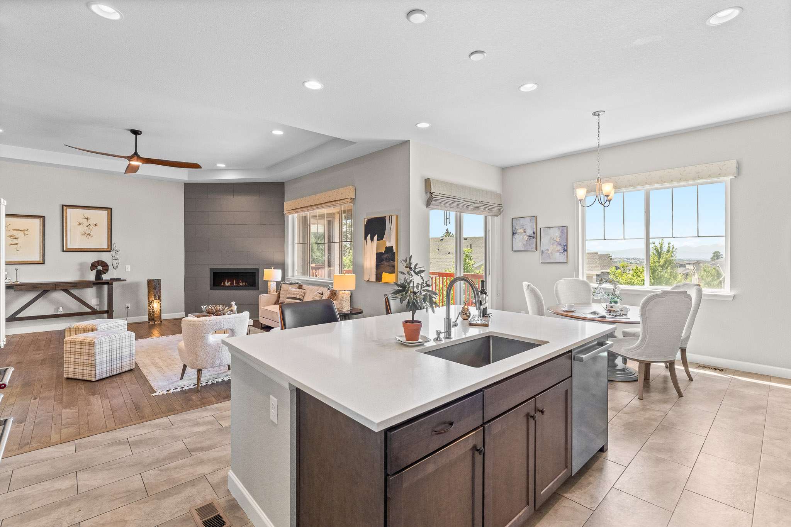
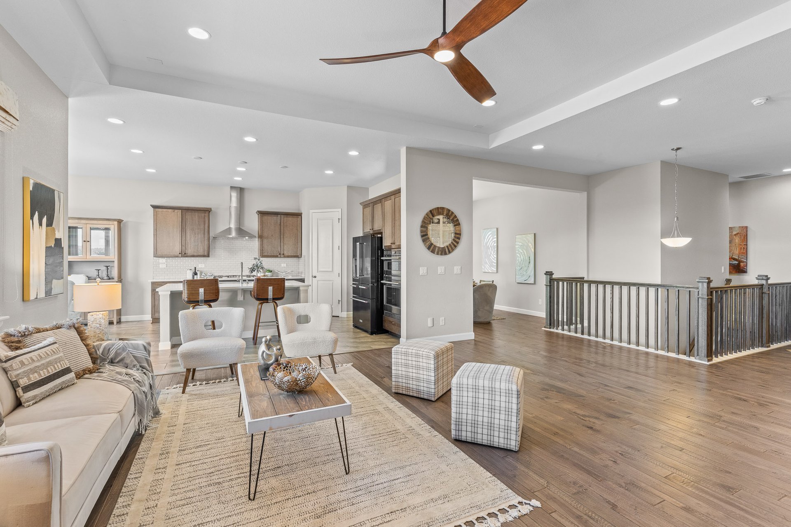
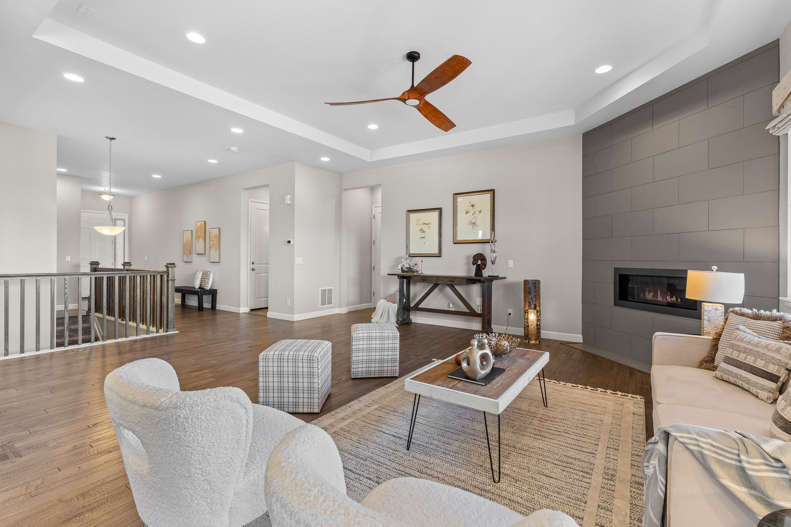
Ten-foot ceilings, abundant natural light, and etched maple flooring carry through the primary living spaces, while the great room, kitchen, dining room, and breakfast nook flow naturally together. The result is an interior that feels generous without sacrificing definition between spaces.
At the center, the great room is anchored by a gas fireplace and large windows, creating an inviting gathering space with an easy connection to the kitchen and outdoor living beyond.
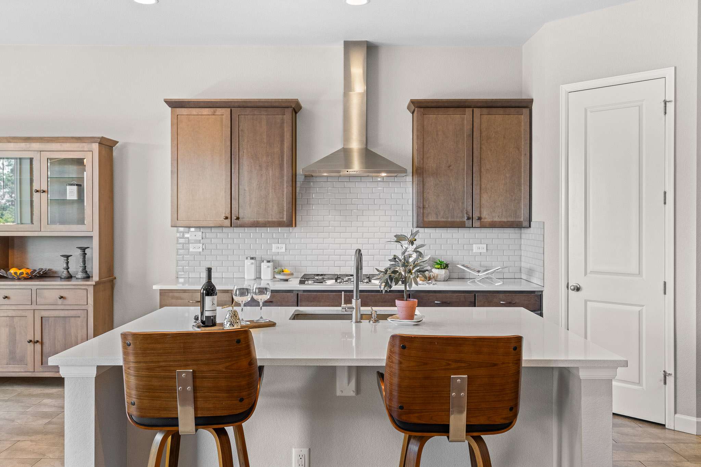
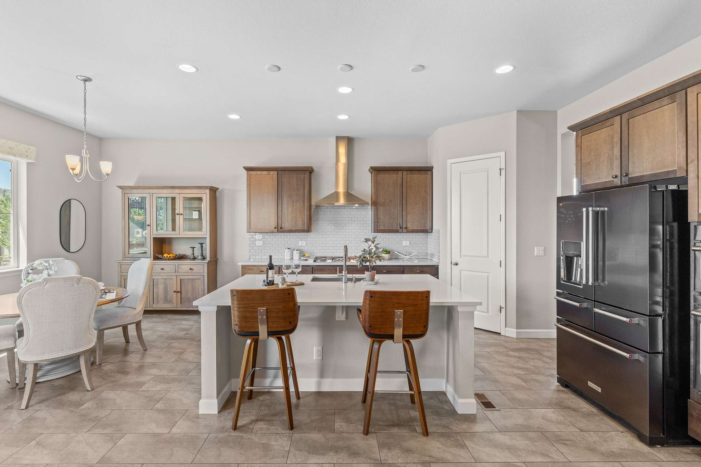
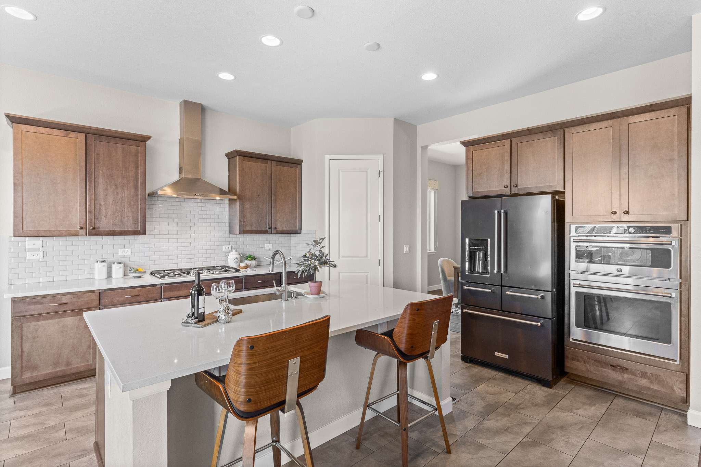
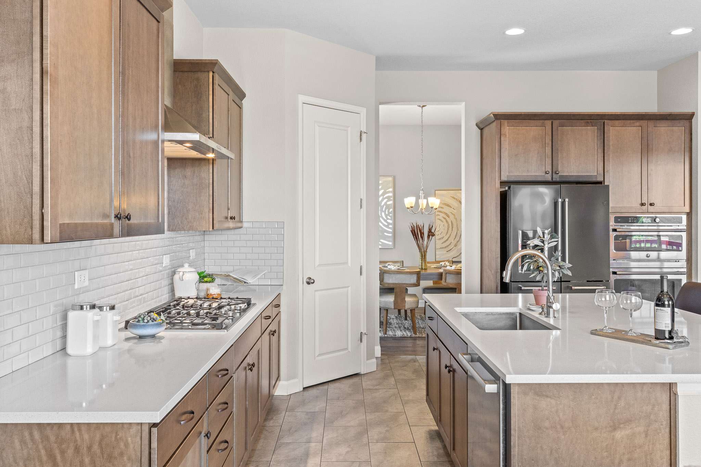
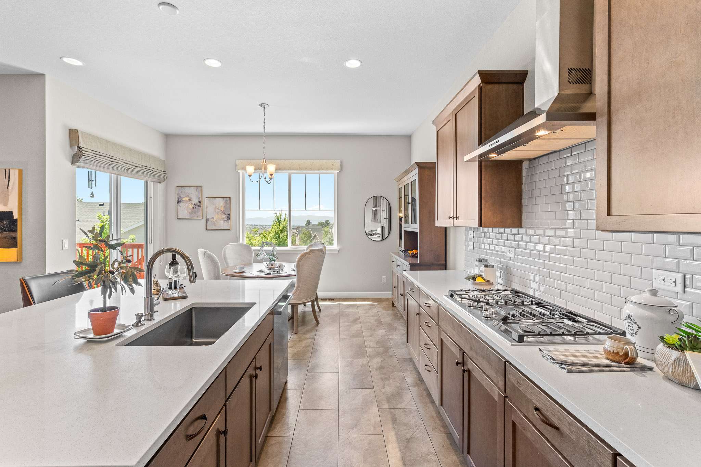
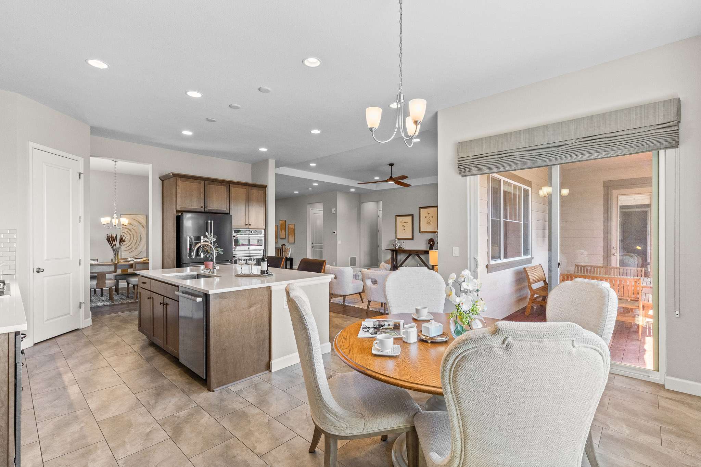
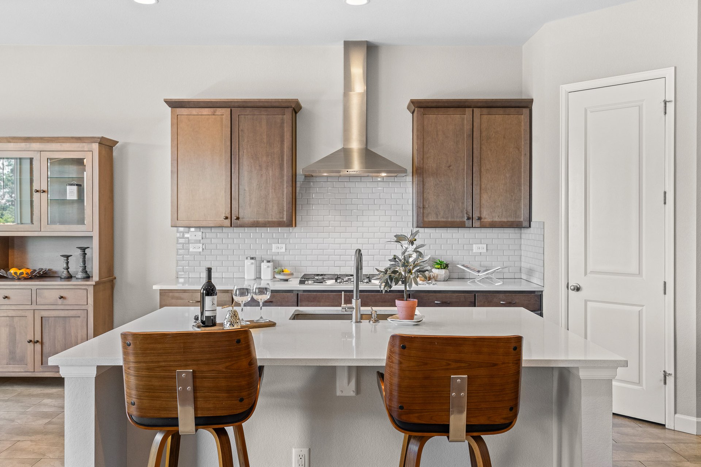
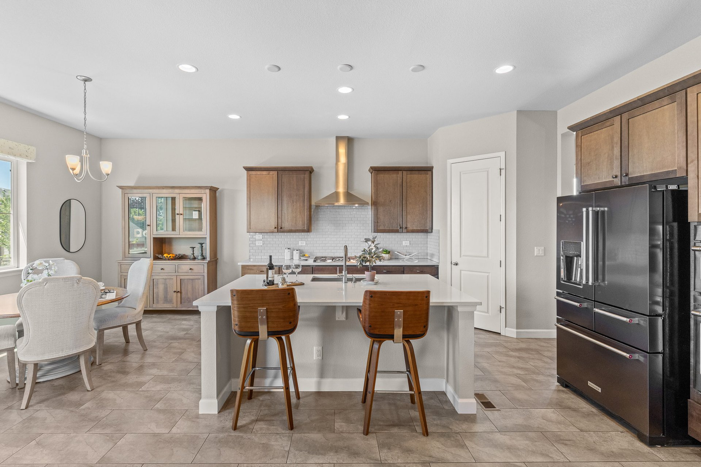
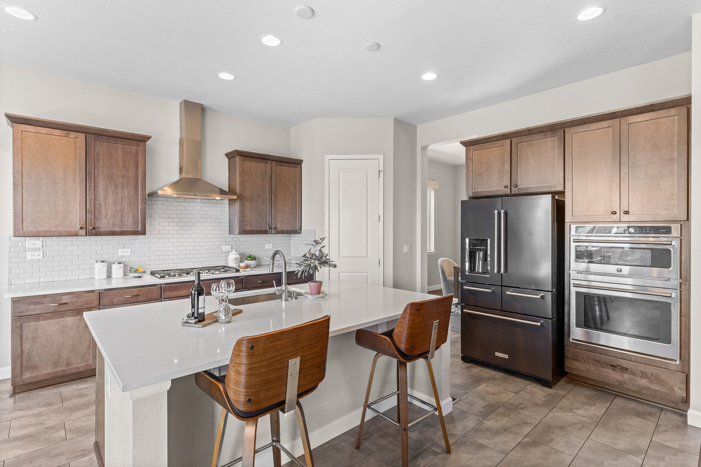
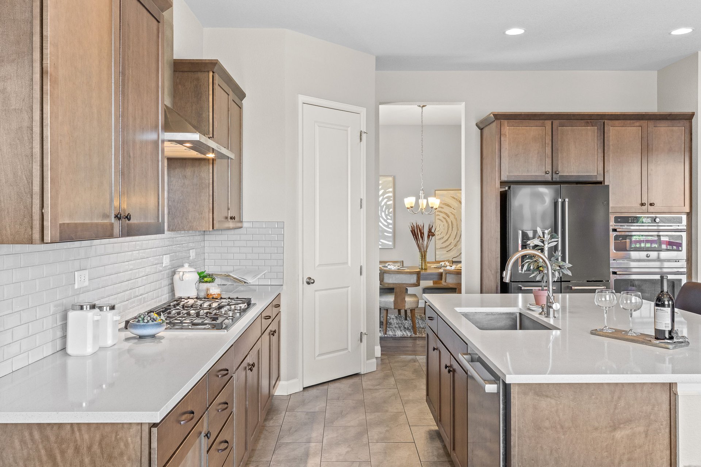
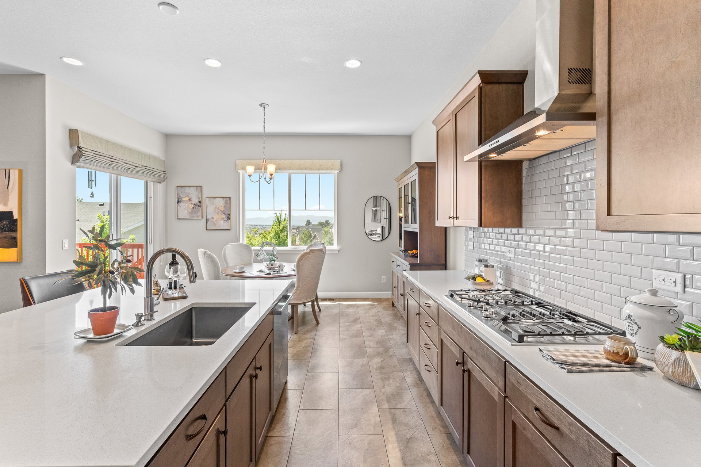
The kitchen balances everyday function with the space to gather.
Granite countertops, maple cabinetry, stainless steel appliances, gas cooking, a pantry, and a generous eat-at island provide substantial workspace and storage while keeping the kitchen visually connected to the surrounding living areas.
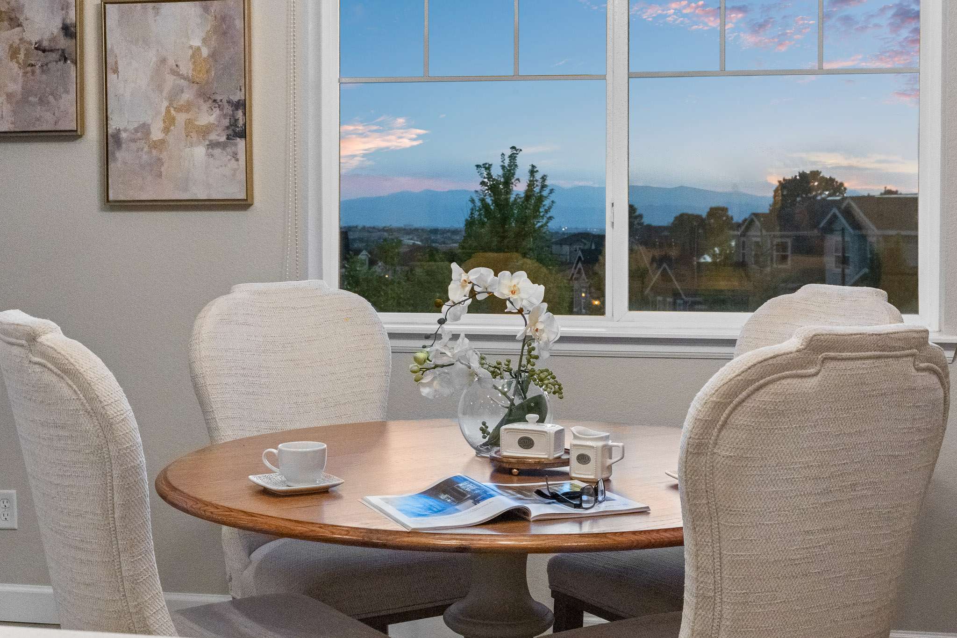
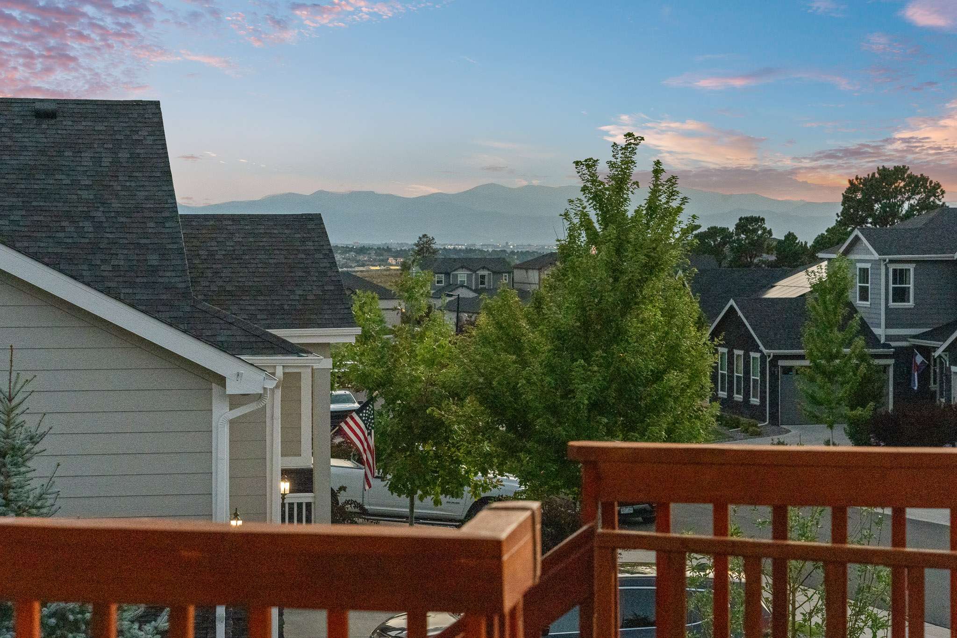
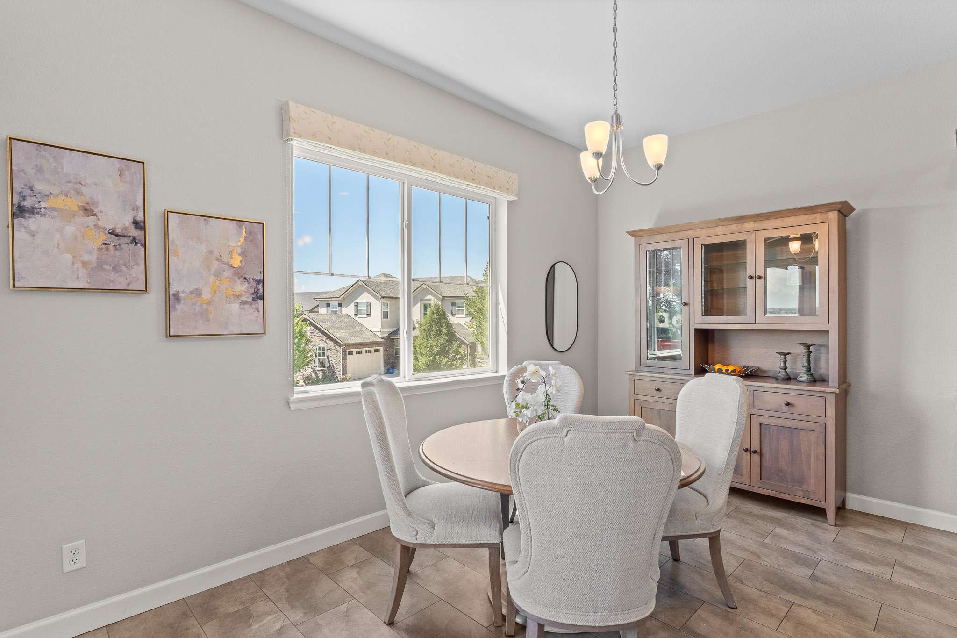
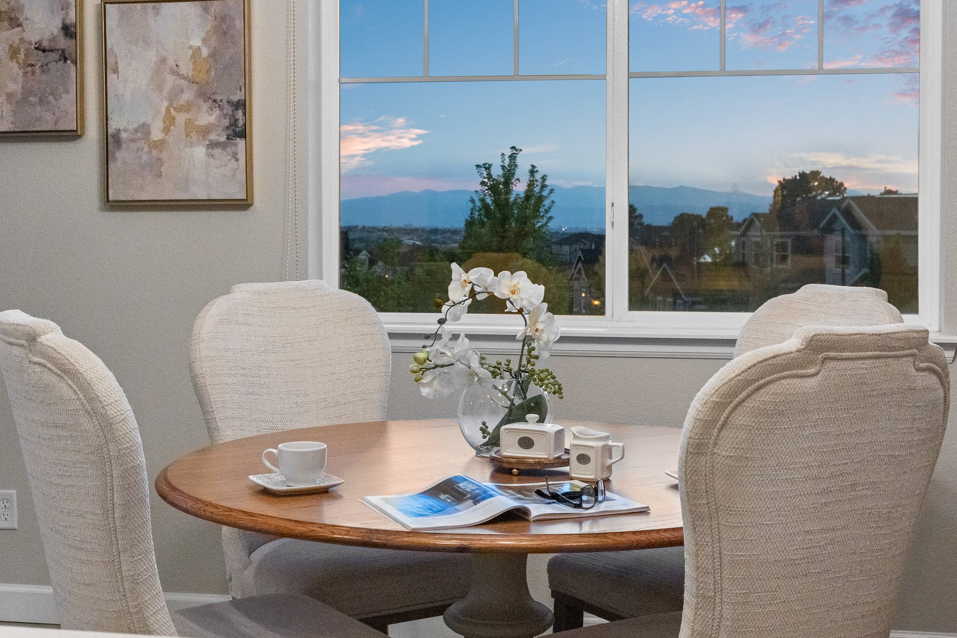
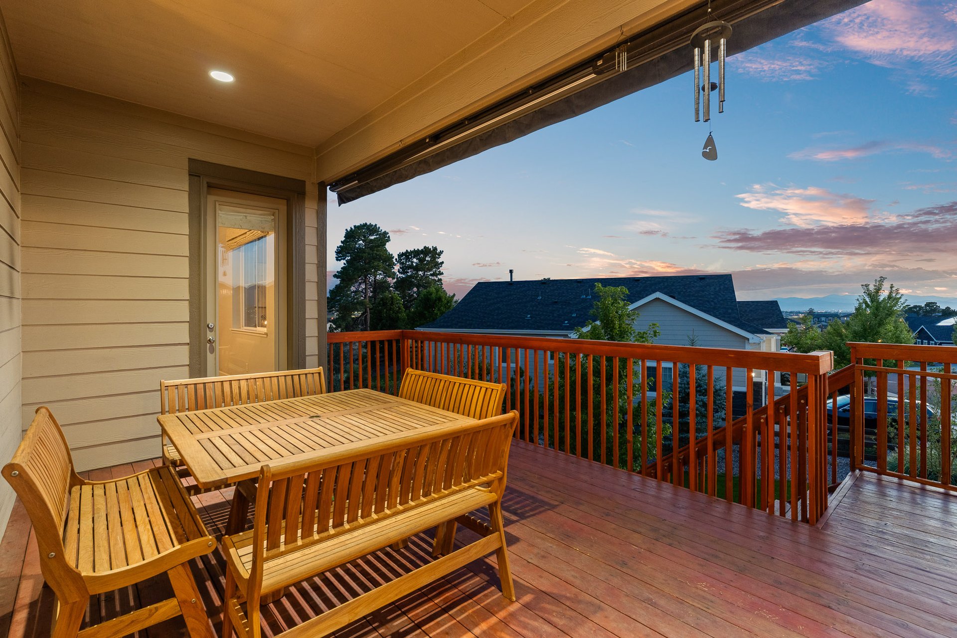
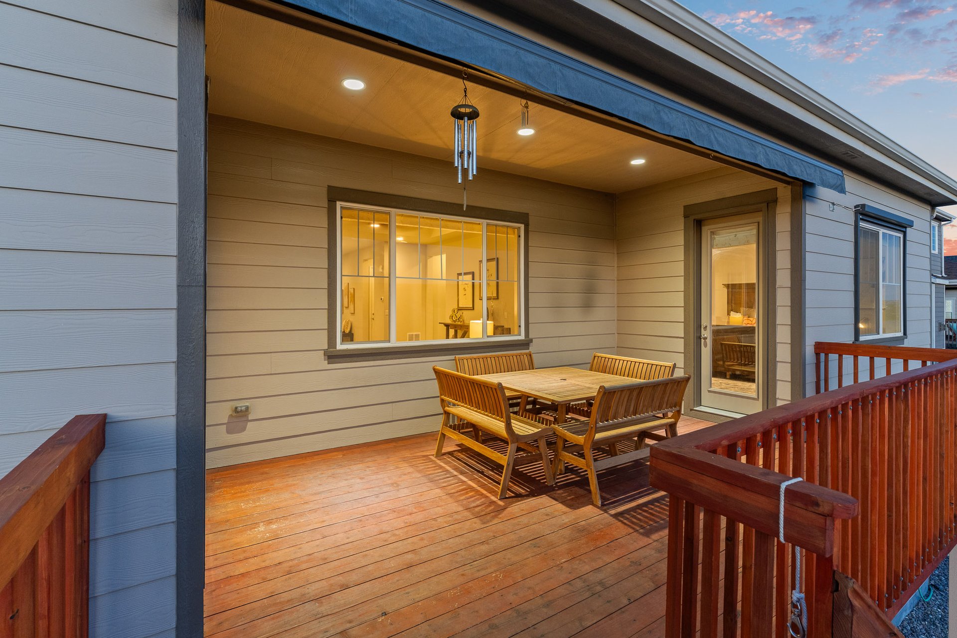
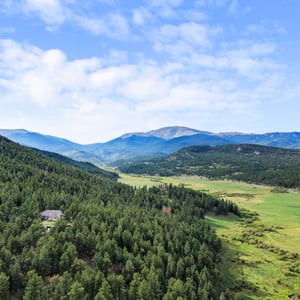
Just beyond, the breakfast nook offers one of the home's most memorable perspectives. Mountain views stretch beyond the windows, while direct deck access makes it easy to move from a morning coffee indoors to an evening outside.
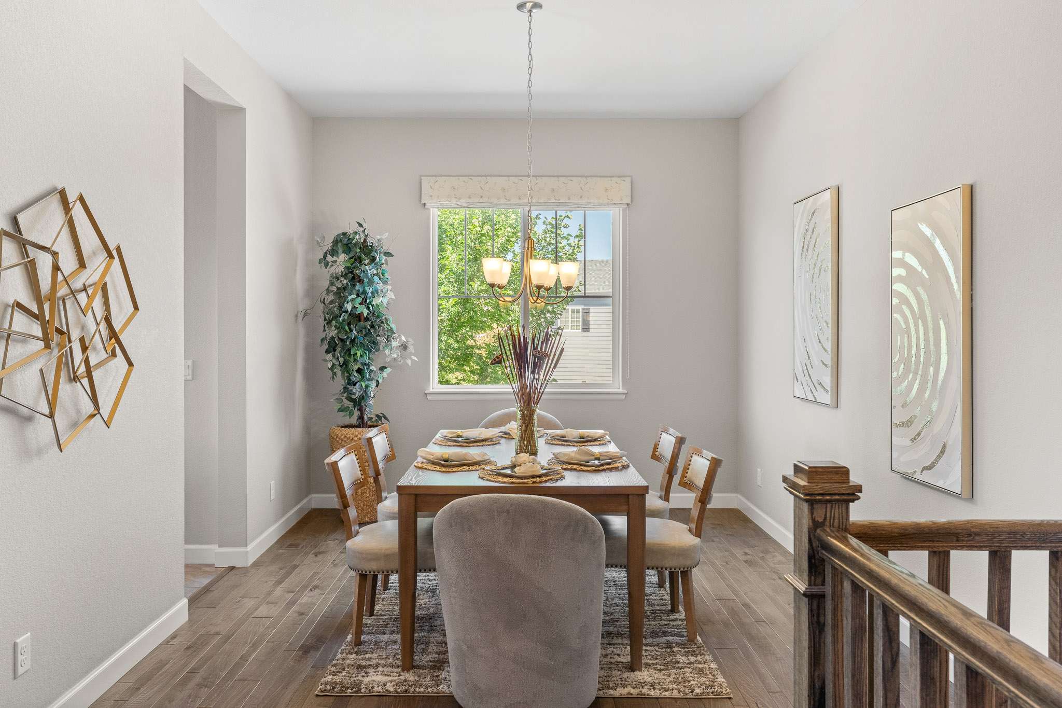
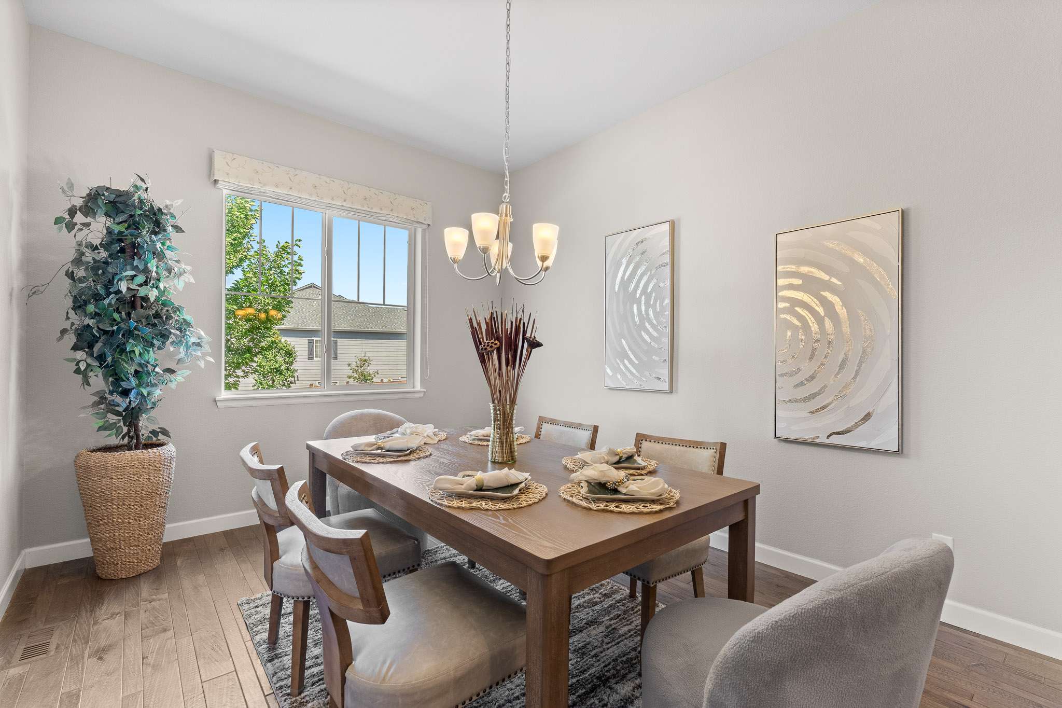
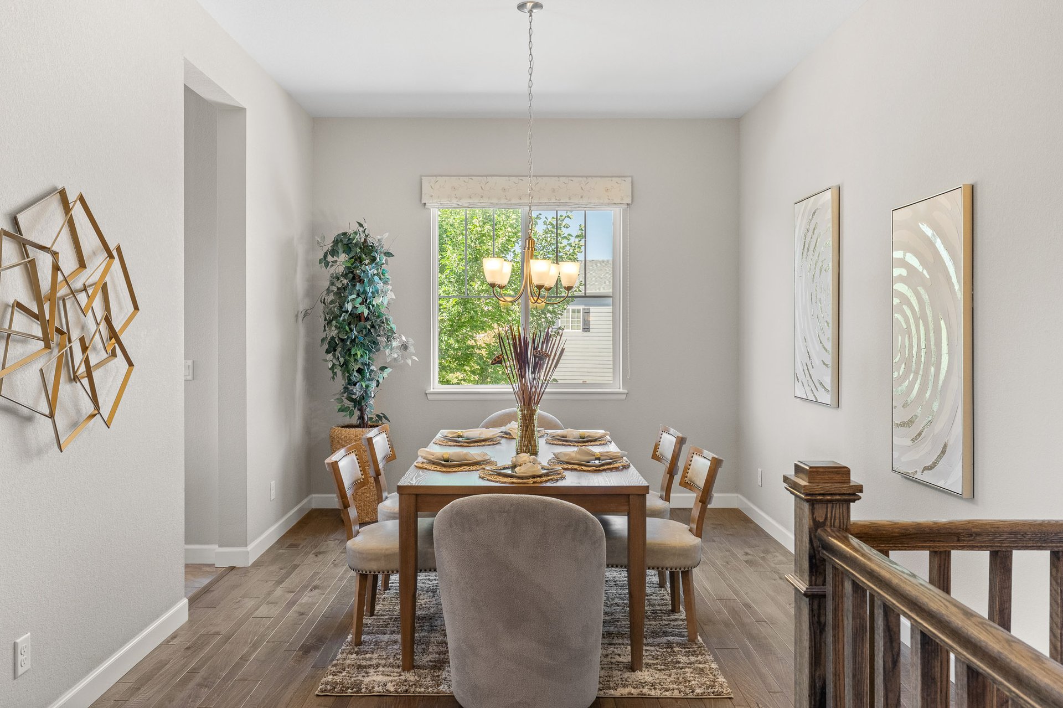
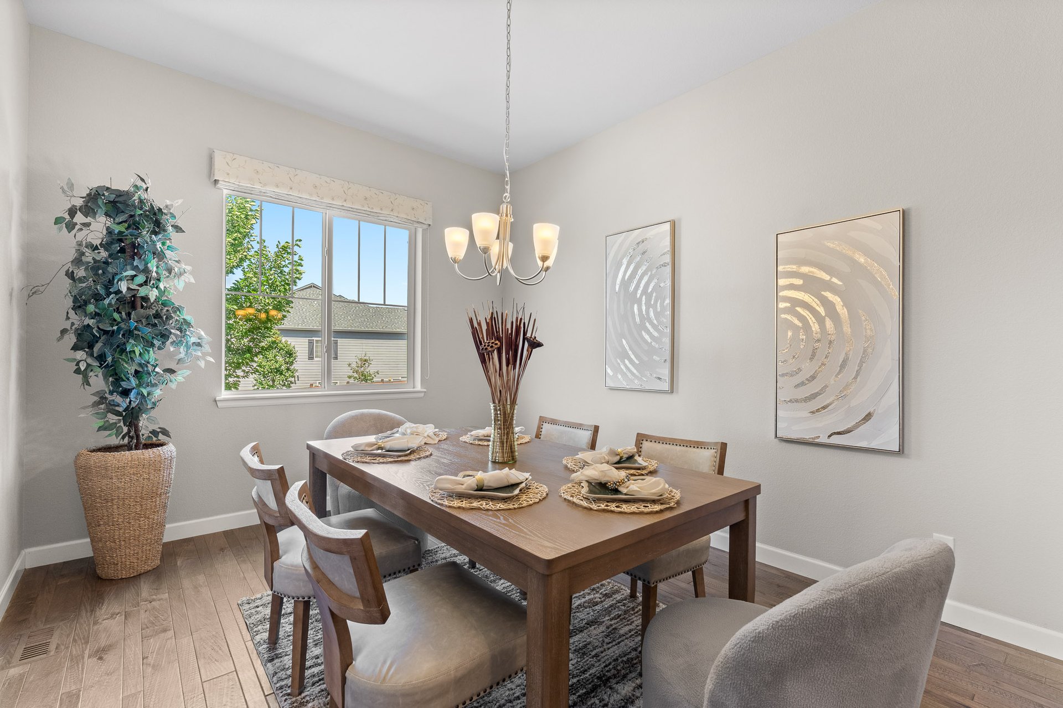
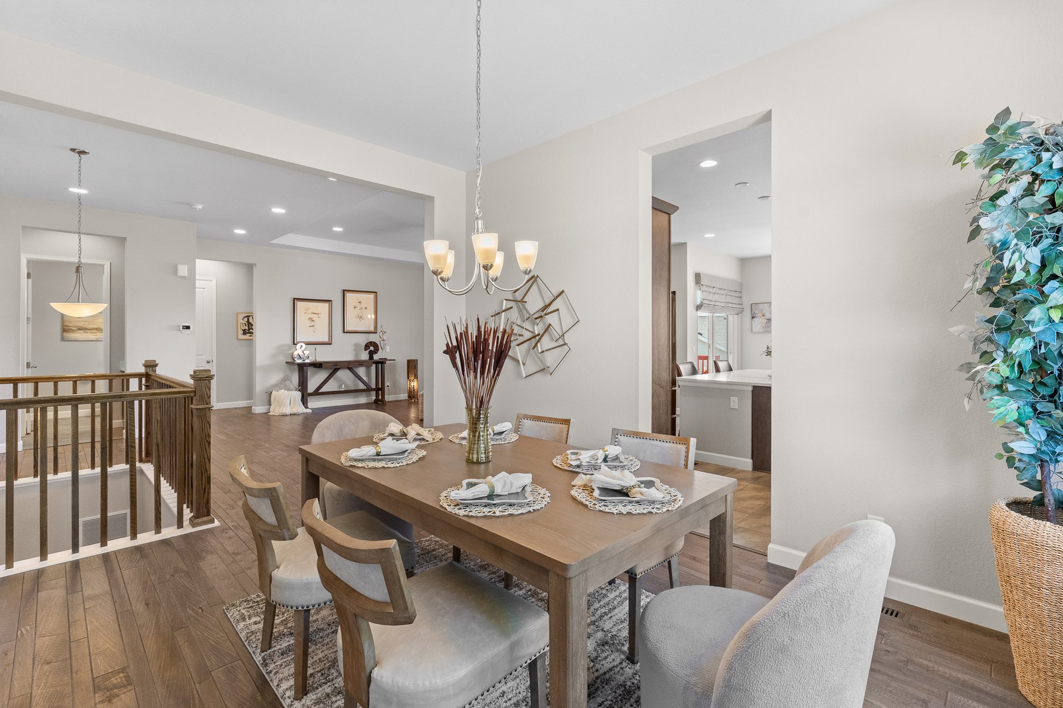
A separate dining room adds another layer of flexibility for entertaining without interrupting the openness of the main level.
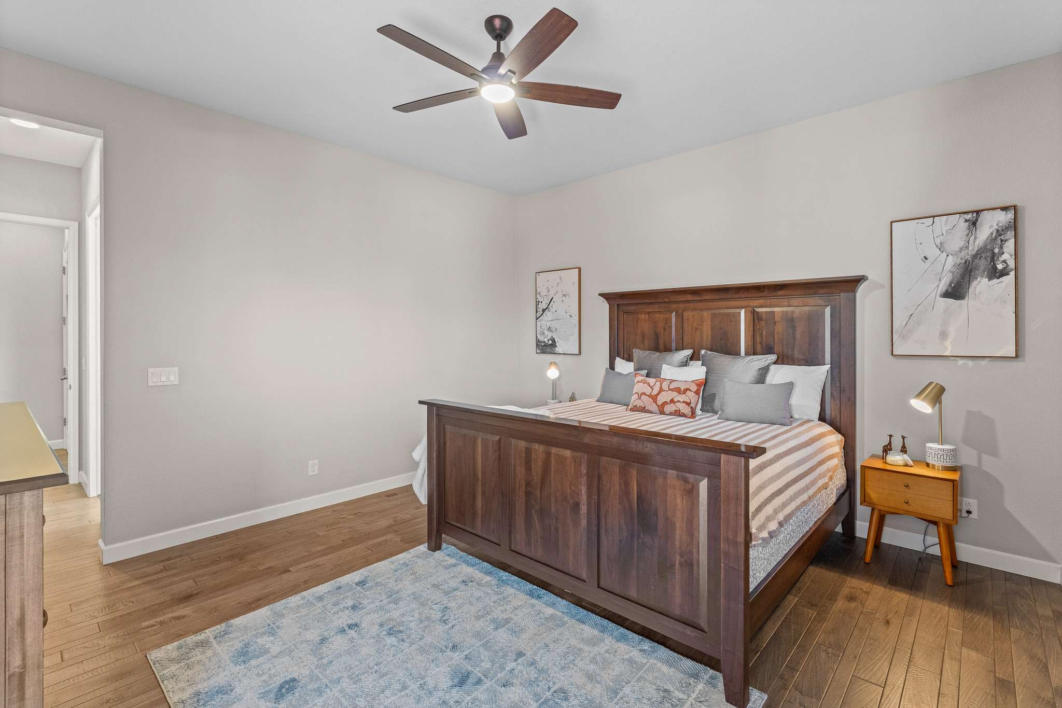
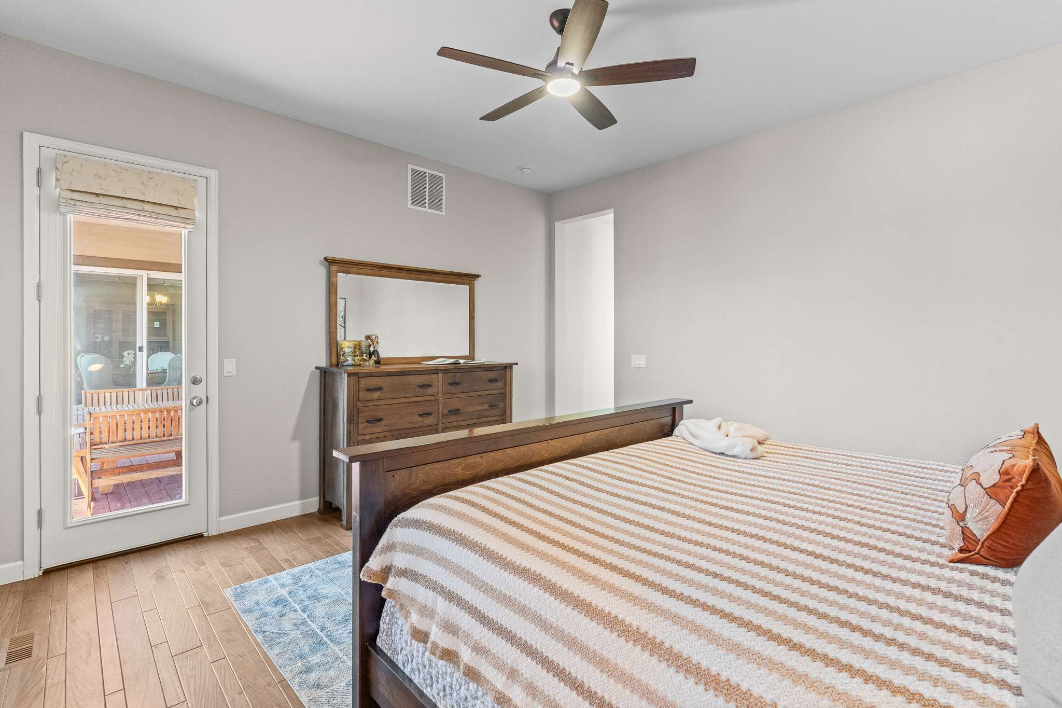
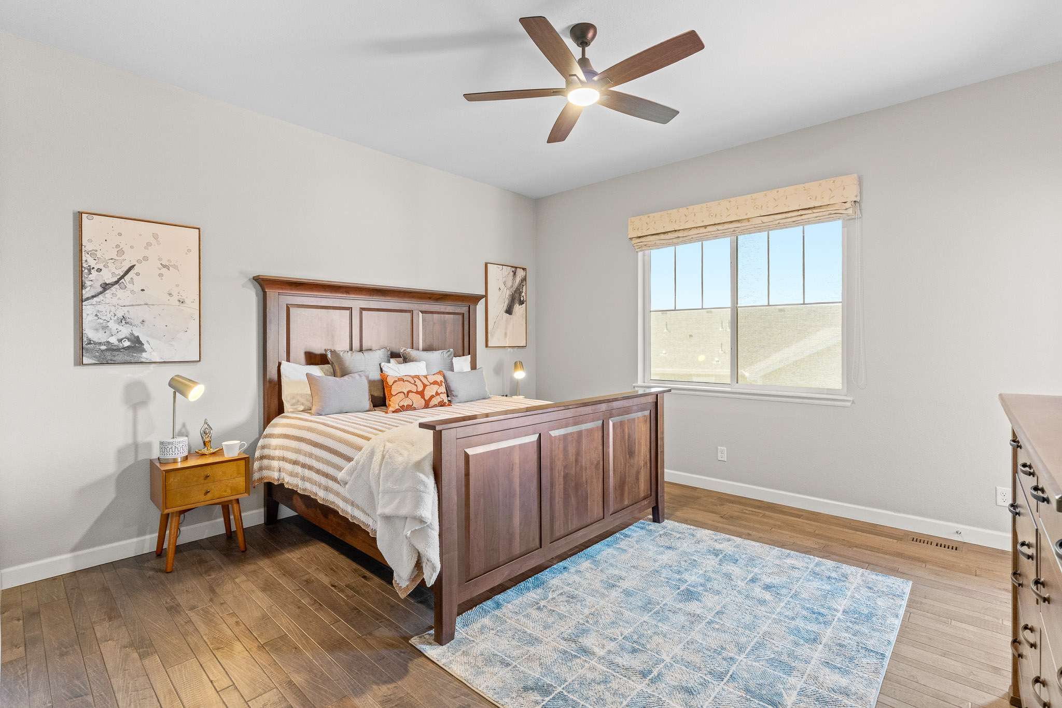
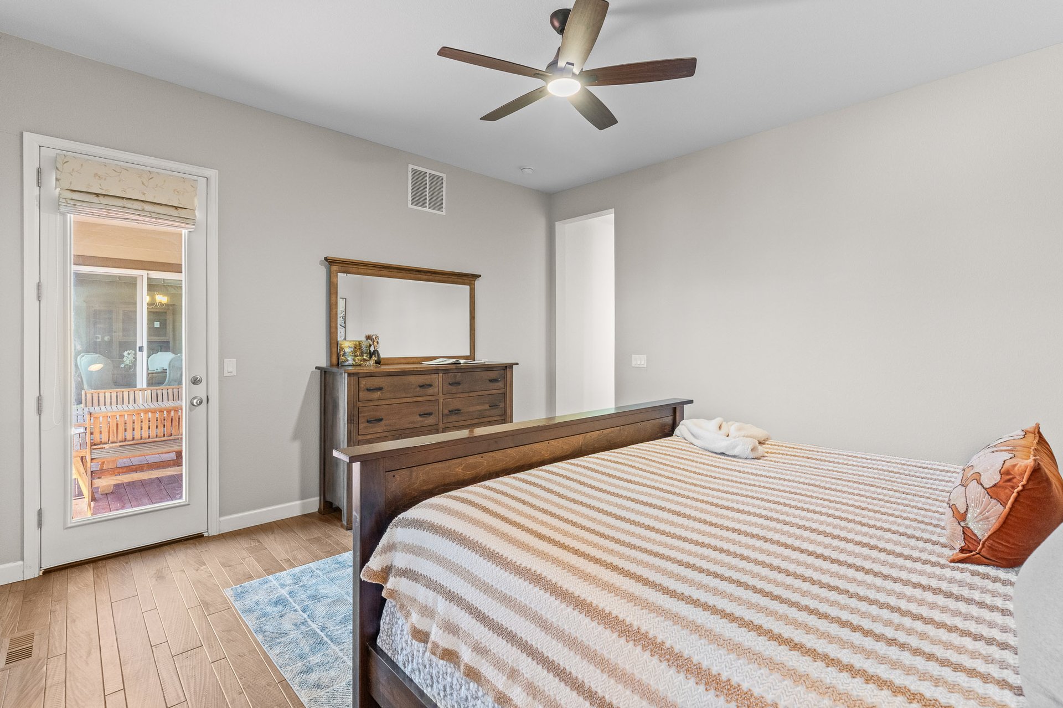
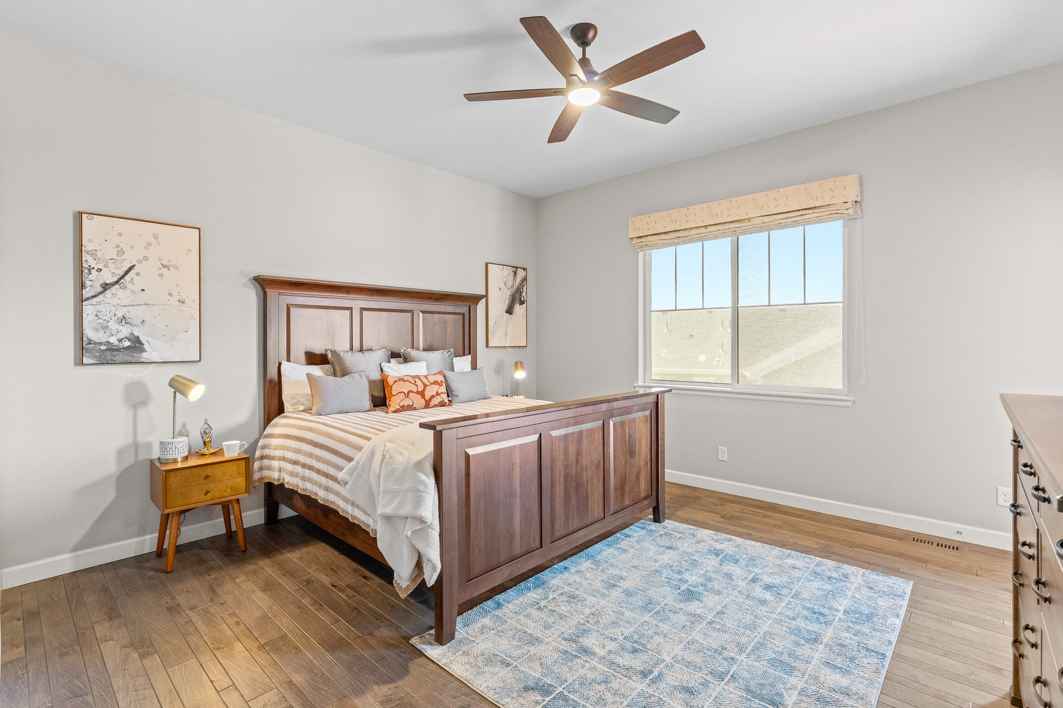
The main-level primary suite feels intentionally removed from the busier areas of the home while remaining connected to one of its defining features: the outdoors.
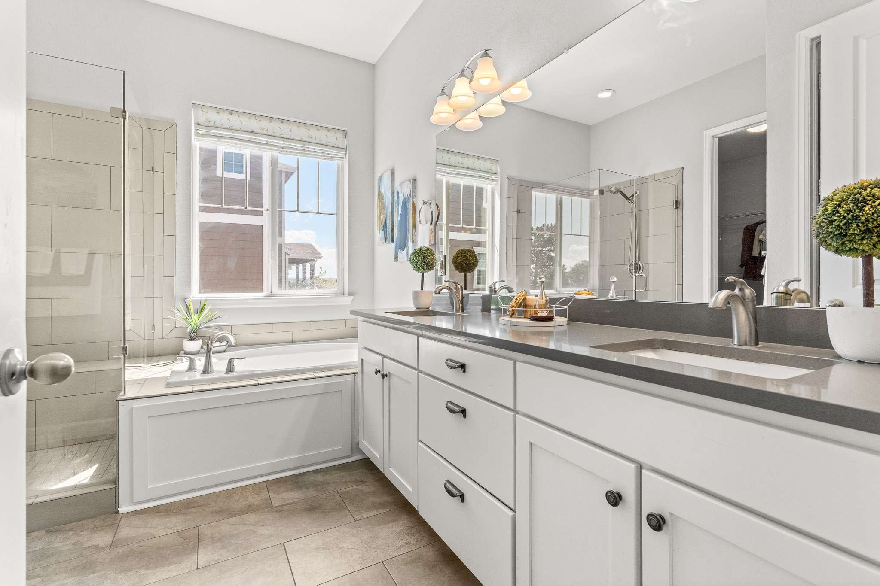
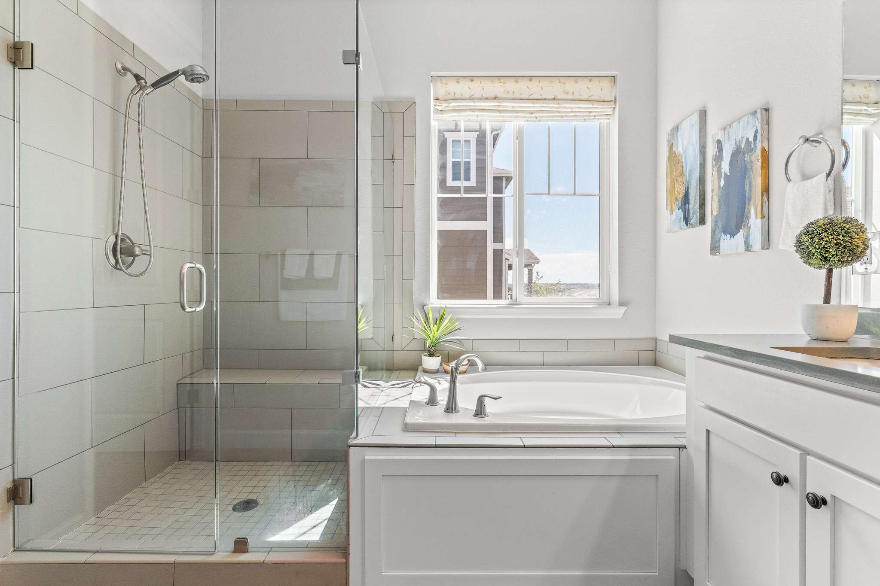
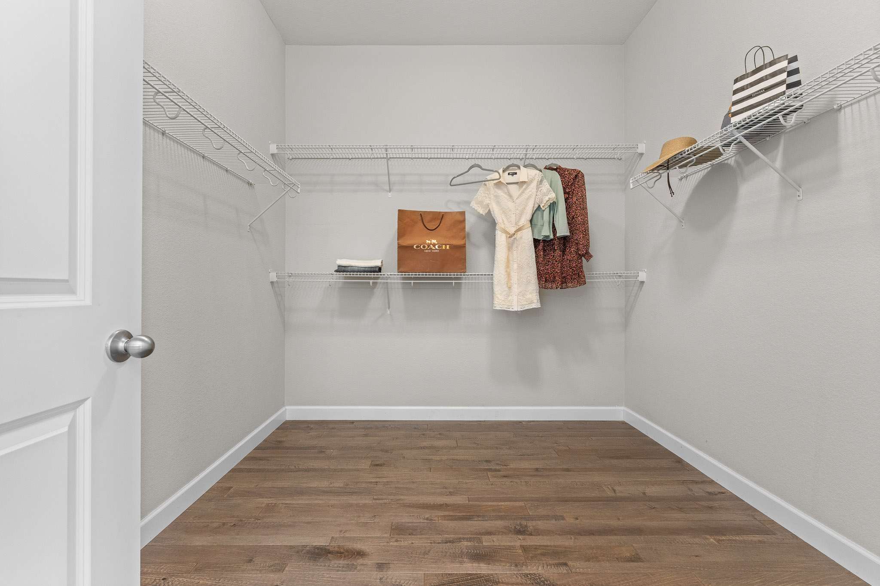
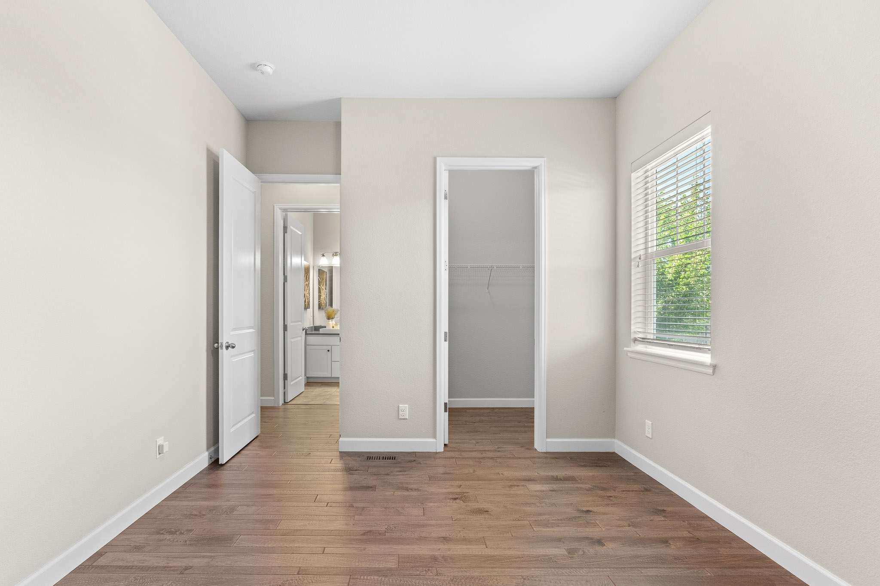
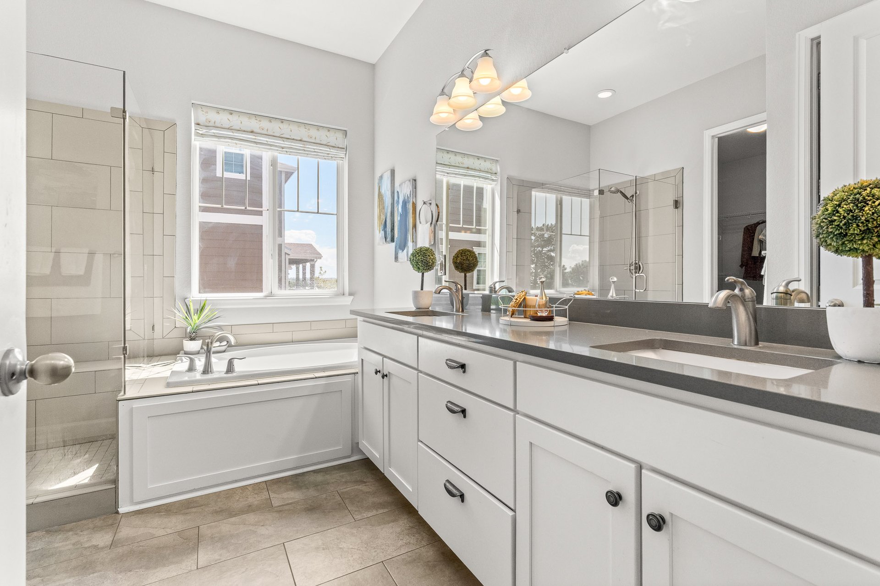
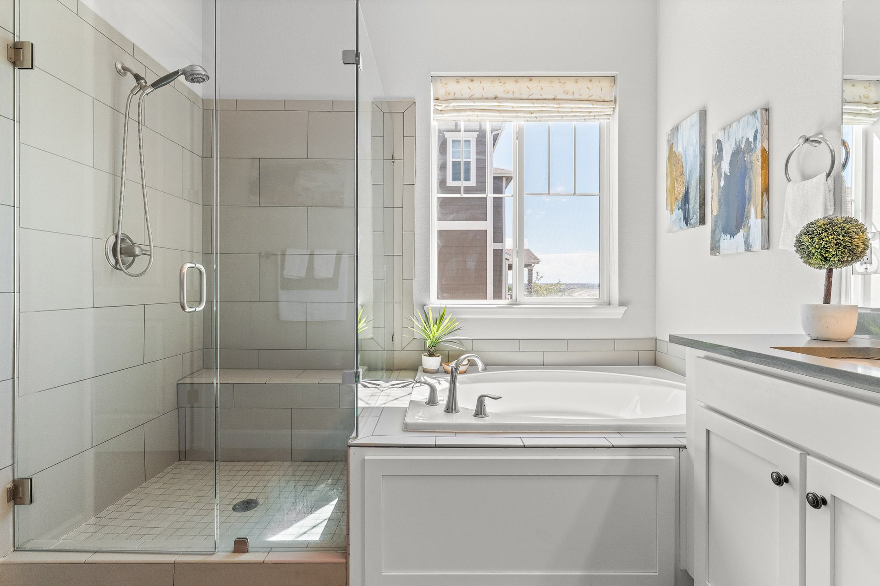
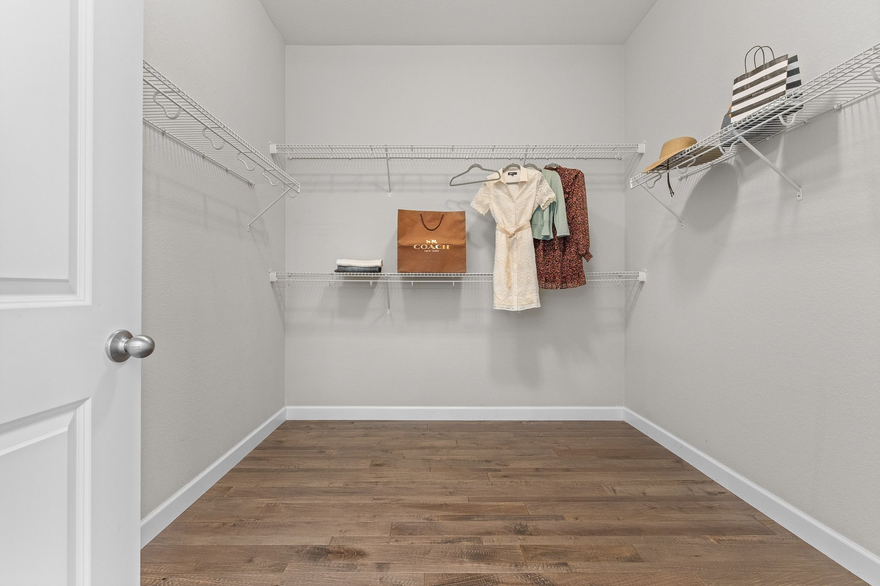
The bedroom enjoys mountain views and direct access to the deck, creating an effortless transition outside. The adjoining five-piece bath includes dual vanities, a soaking tub, separate glass-enclosed shower, and access to an exceptionally large walk-in closet.
It is a private, well-proportioned space designed for comfort rather than excess.
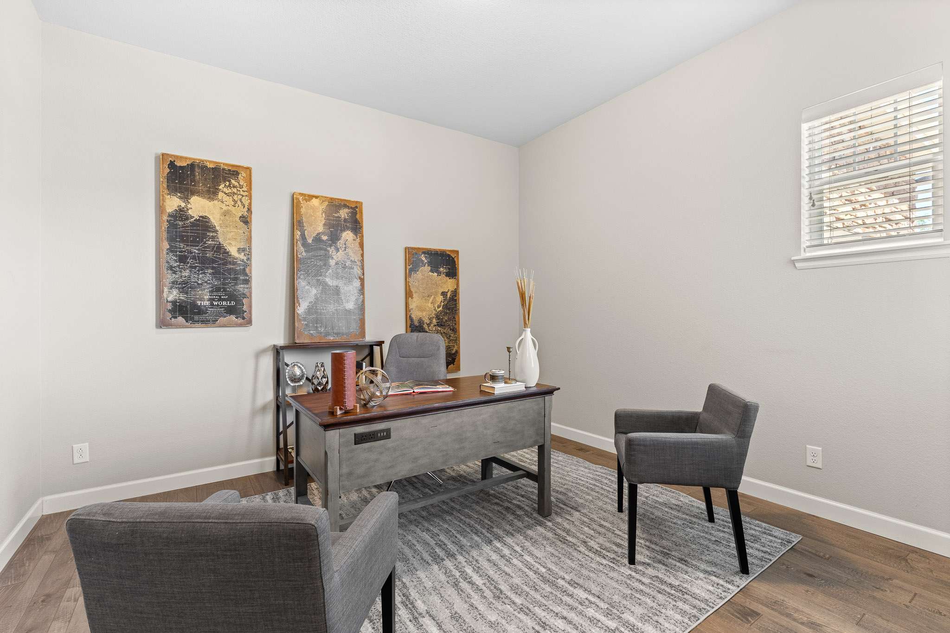
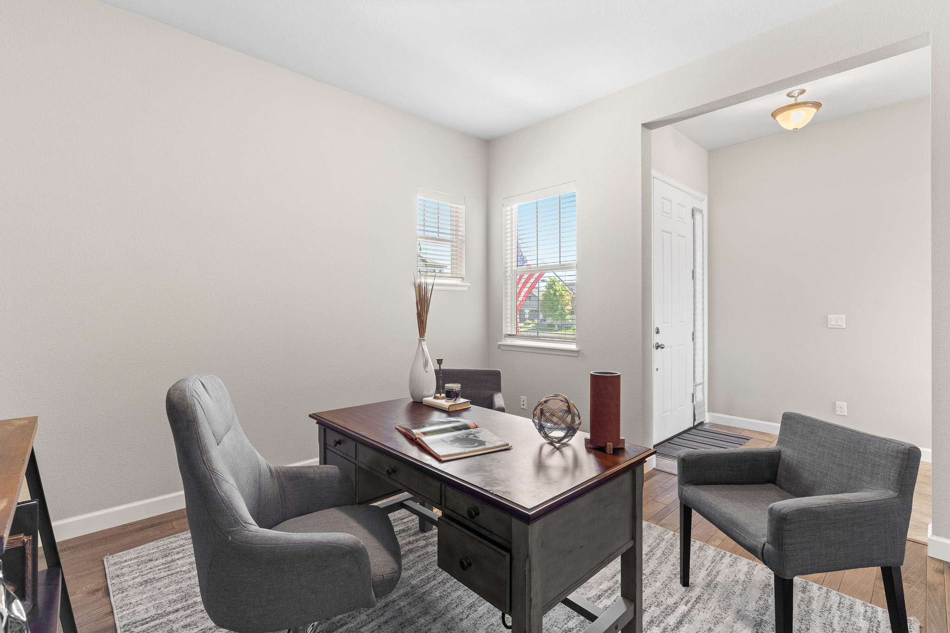
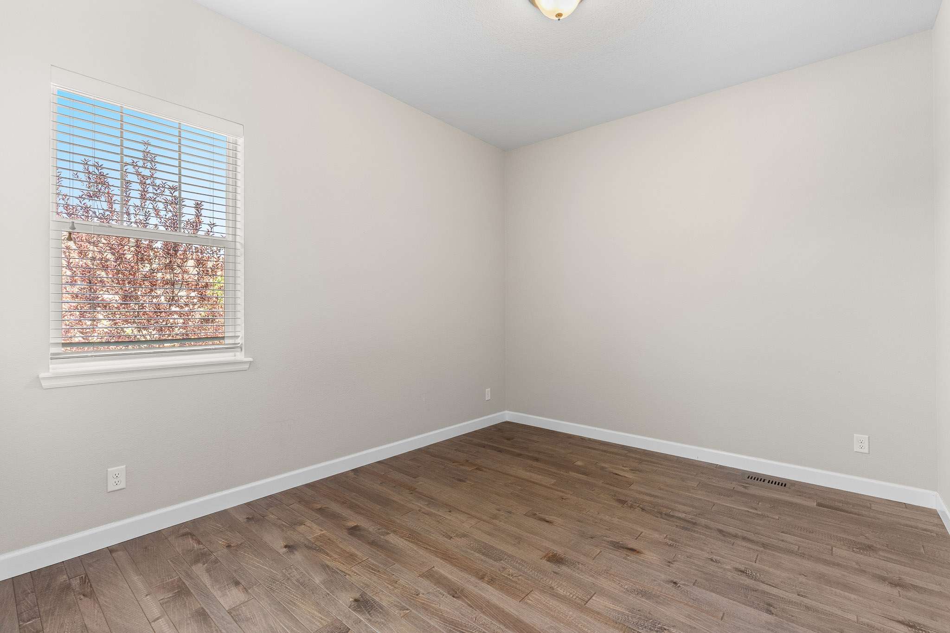
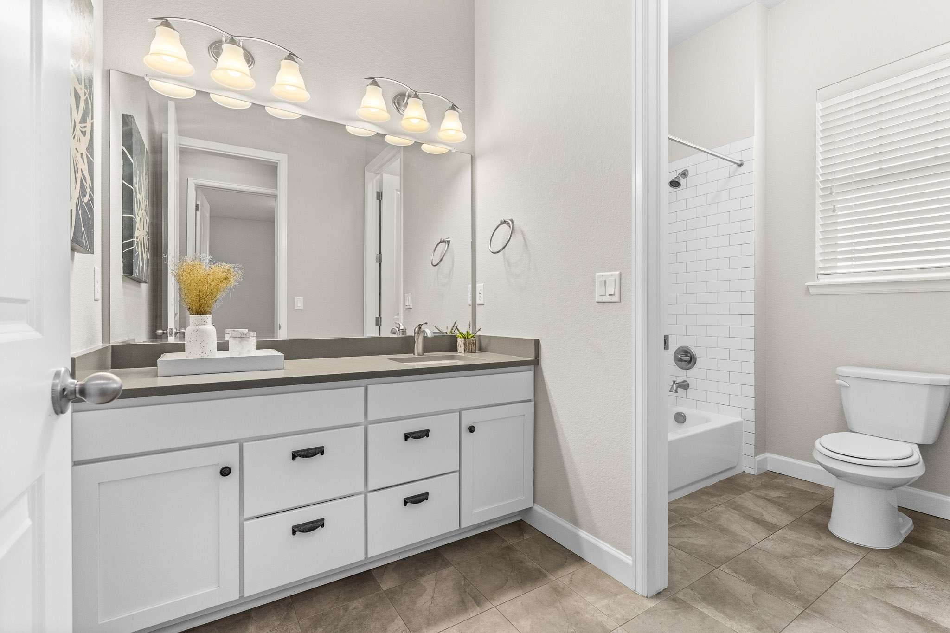
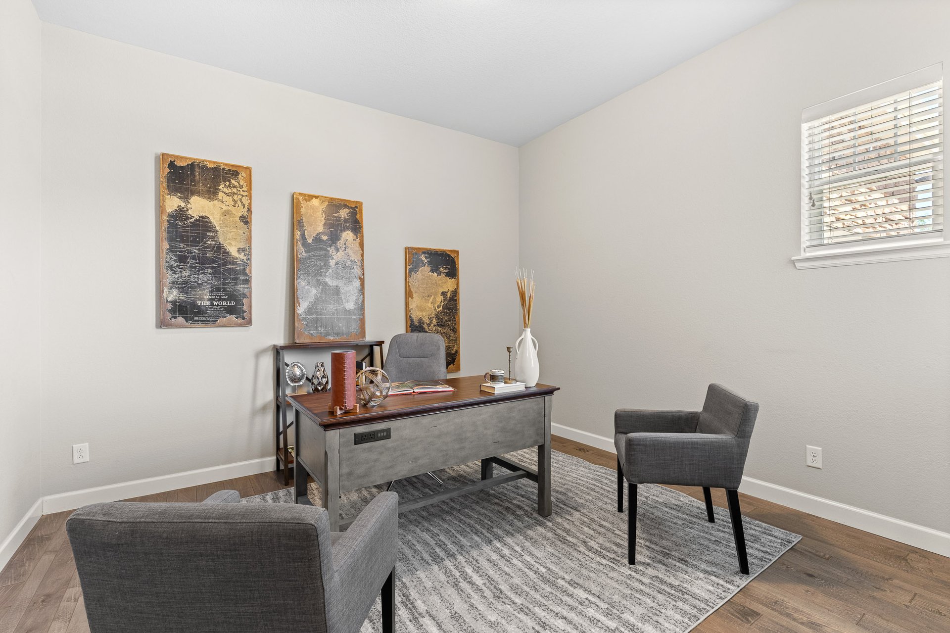
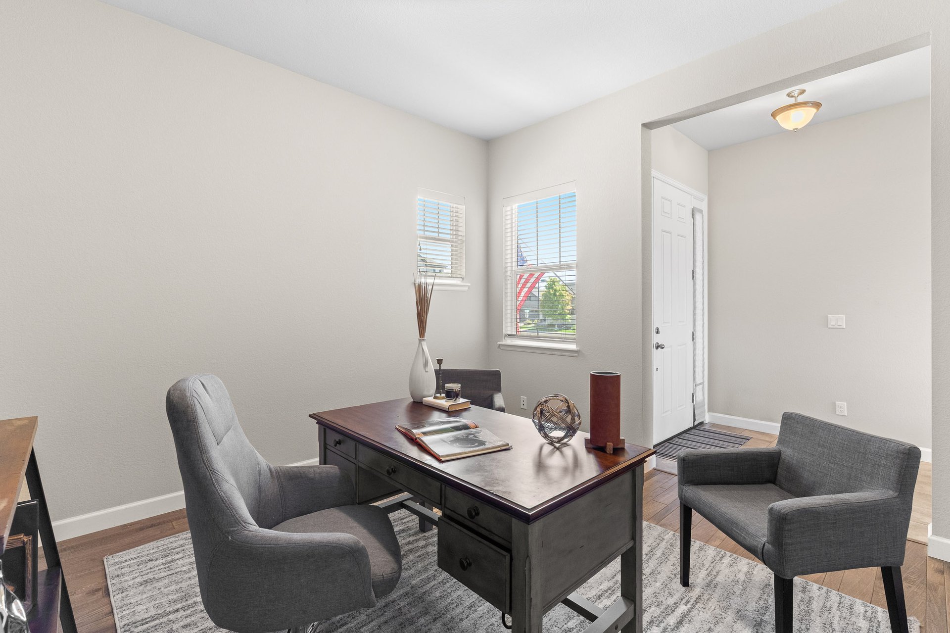
A second bedroom and nearby full bath provide additional main-floor living flexibility, while a dedicated office near the entry creates meaningful separation for work or study.
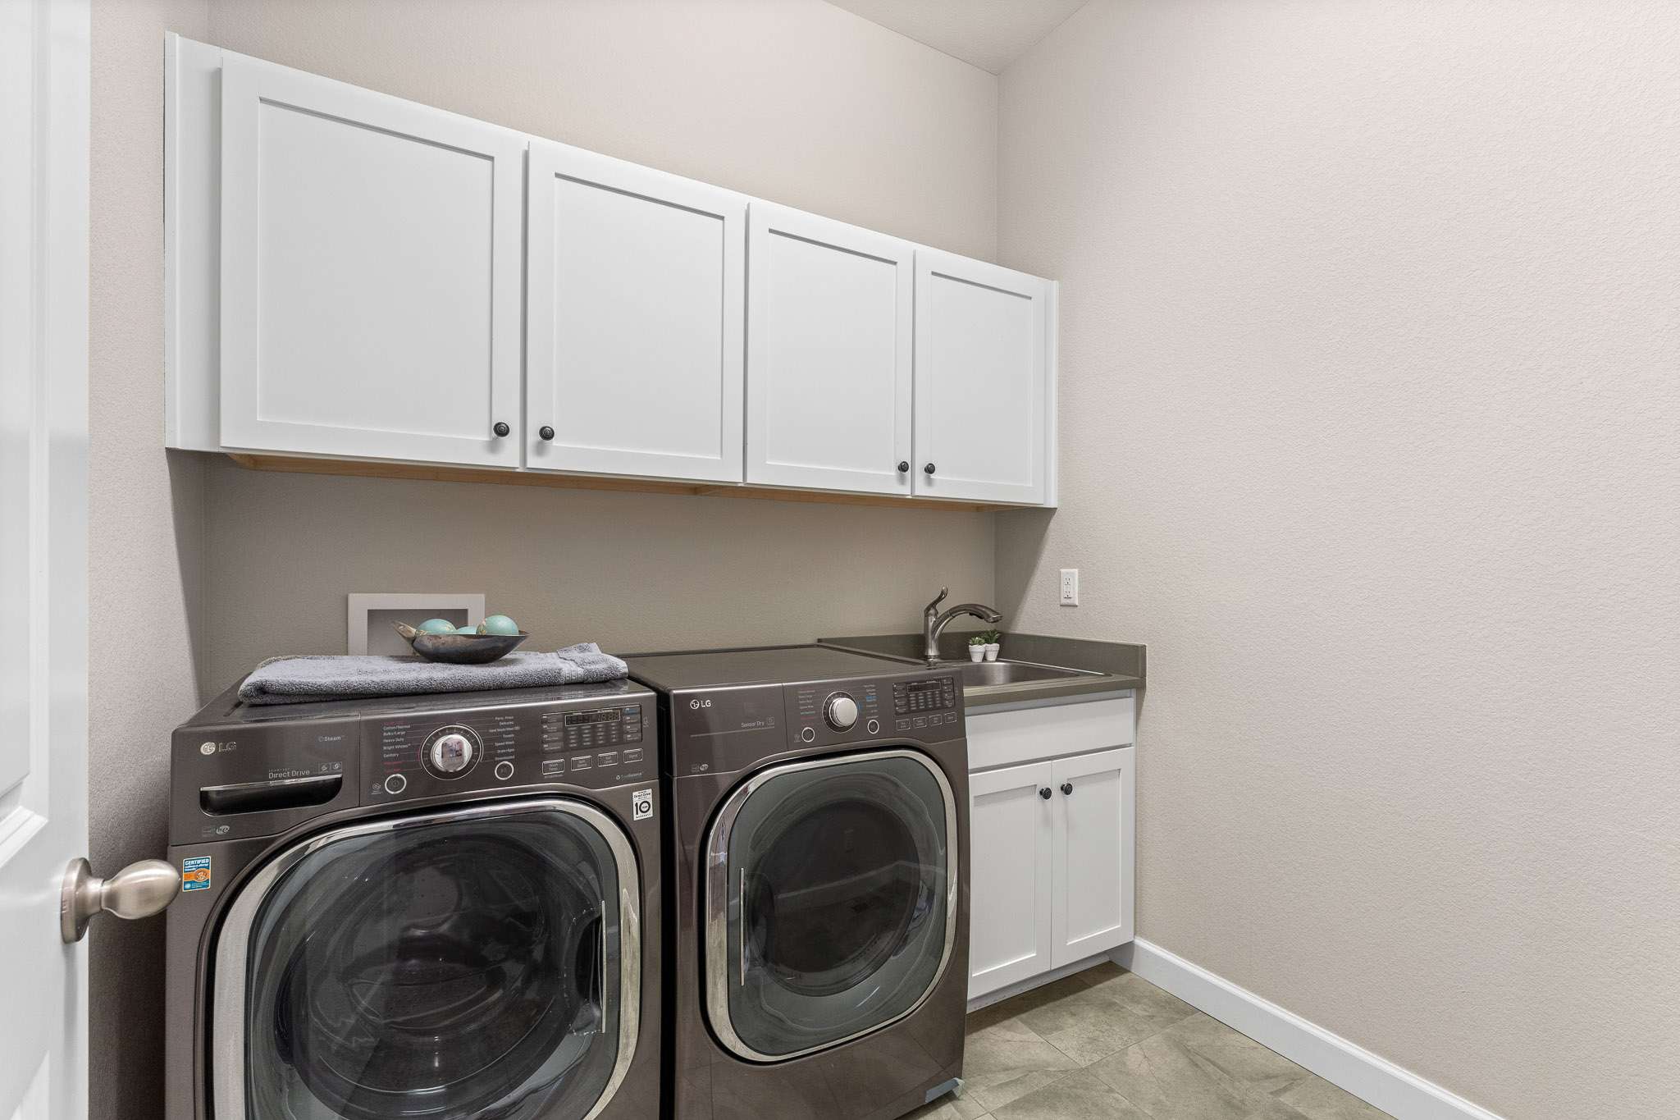
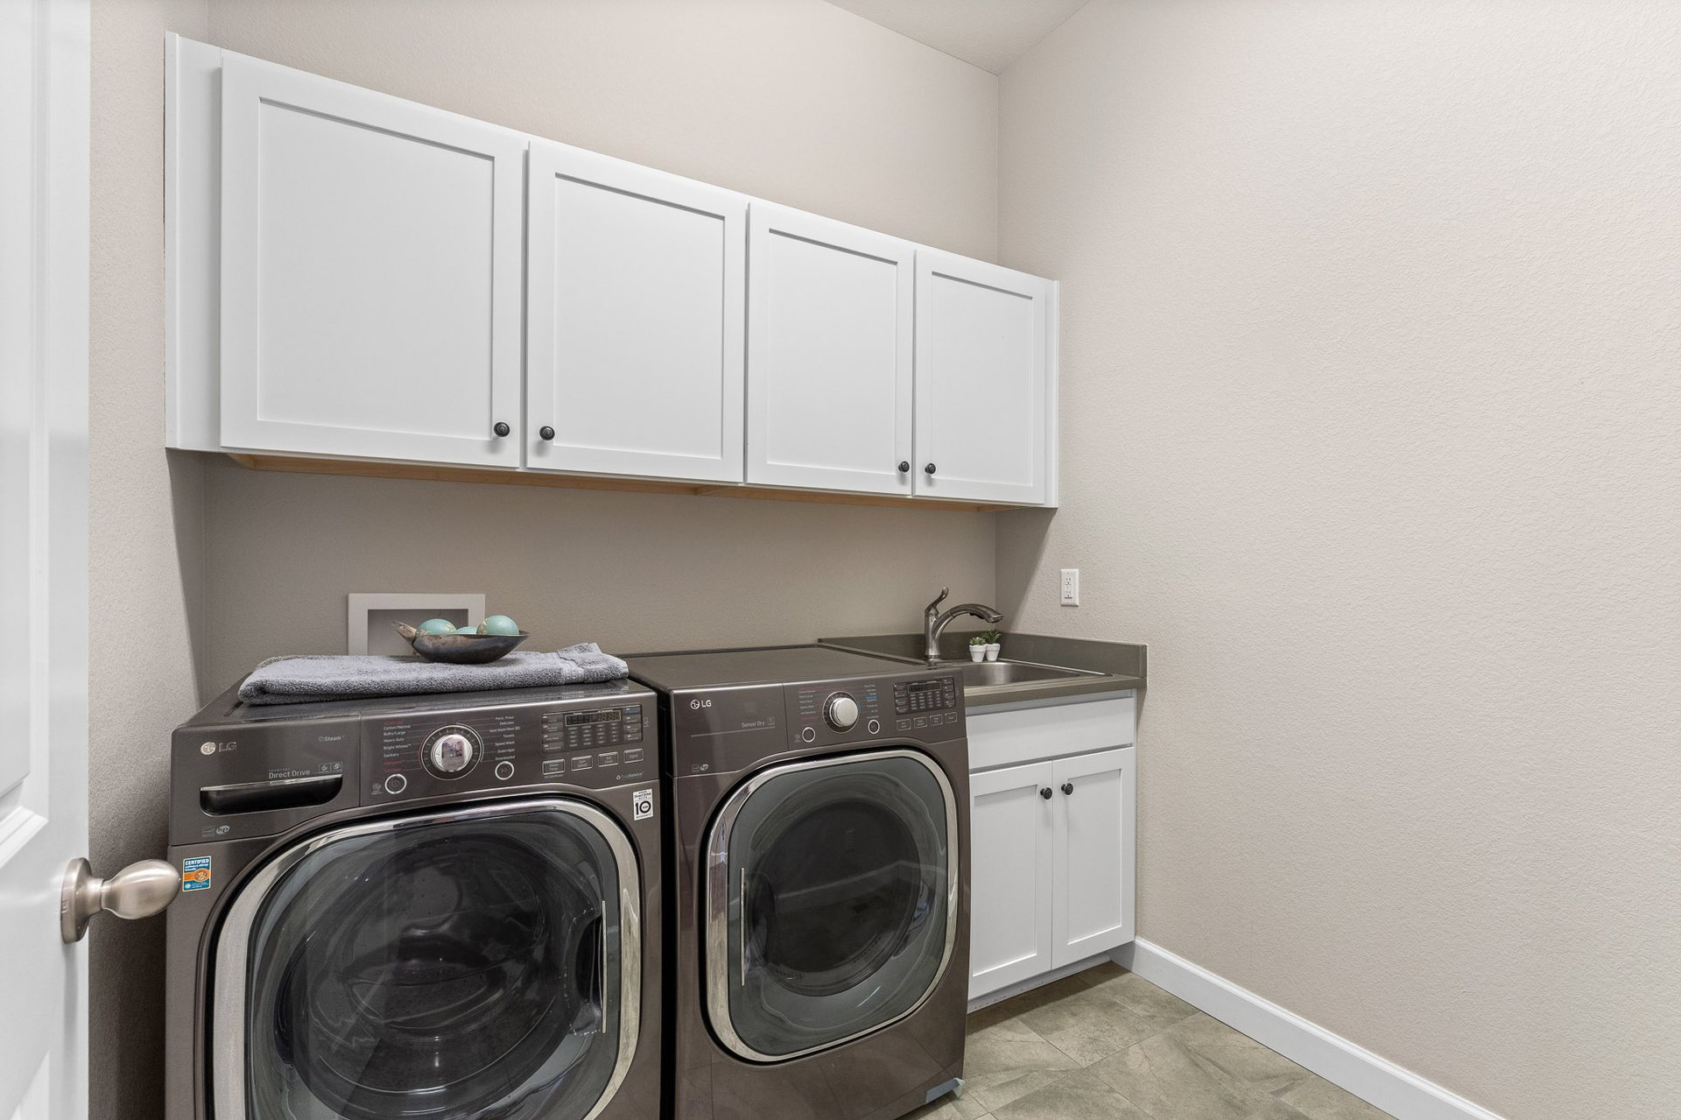
A powder room and dedicated laundry room with cabinetry, utility sink, and storage complete a main level that has been thoughtfully organized around everyday use.
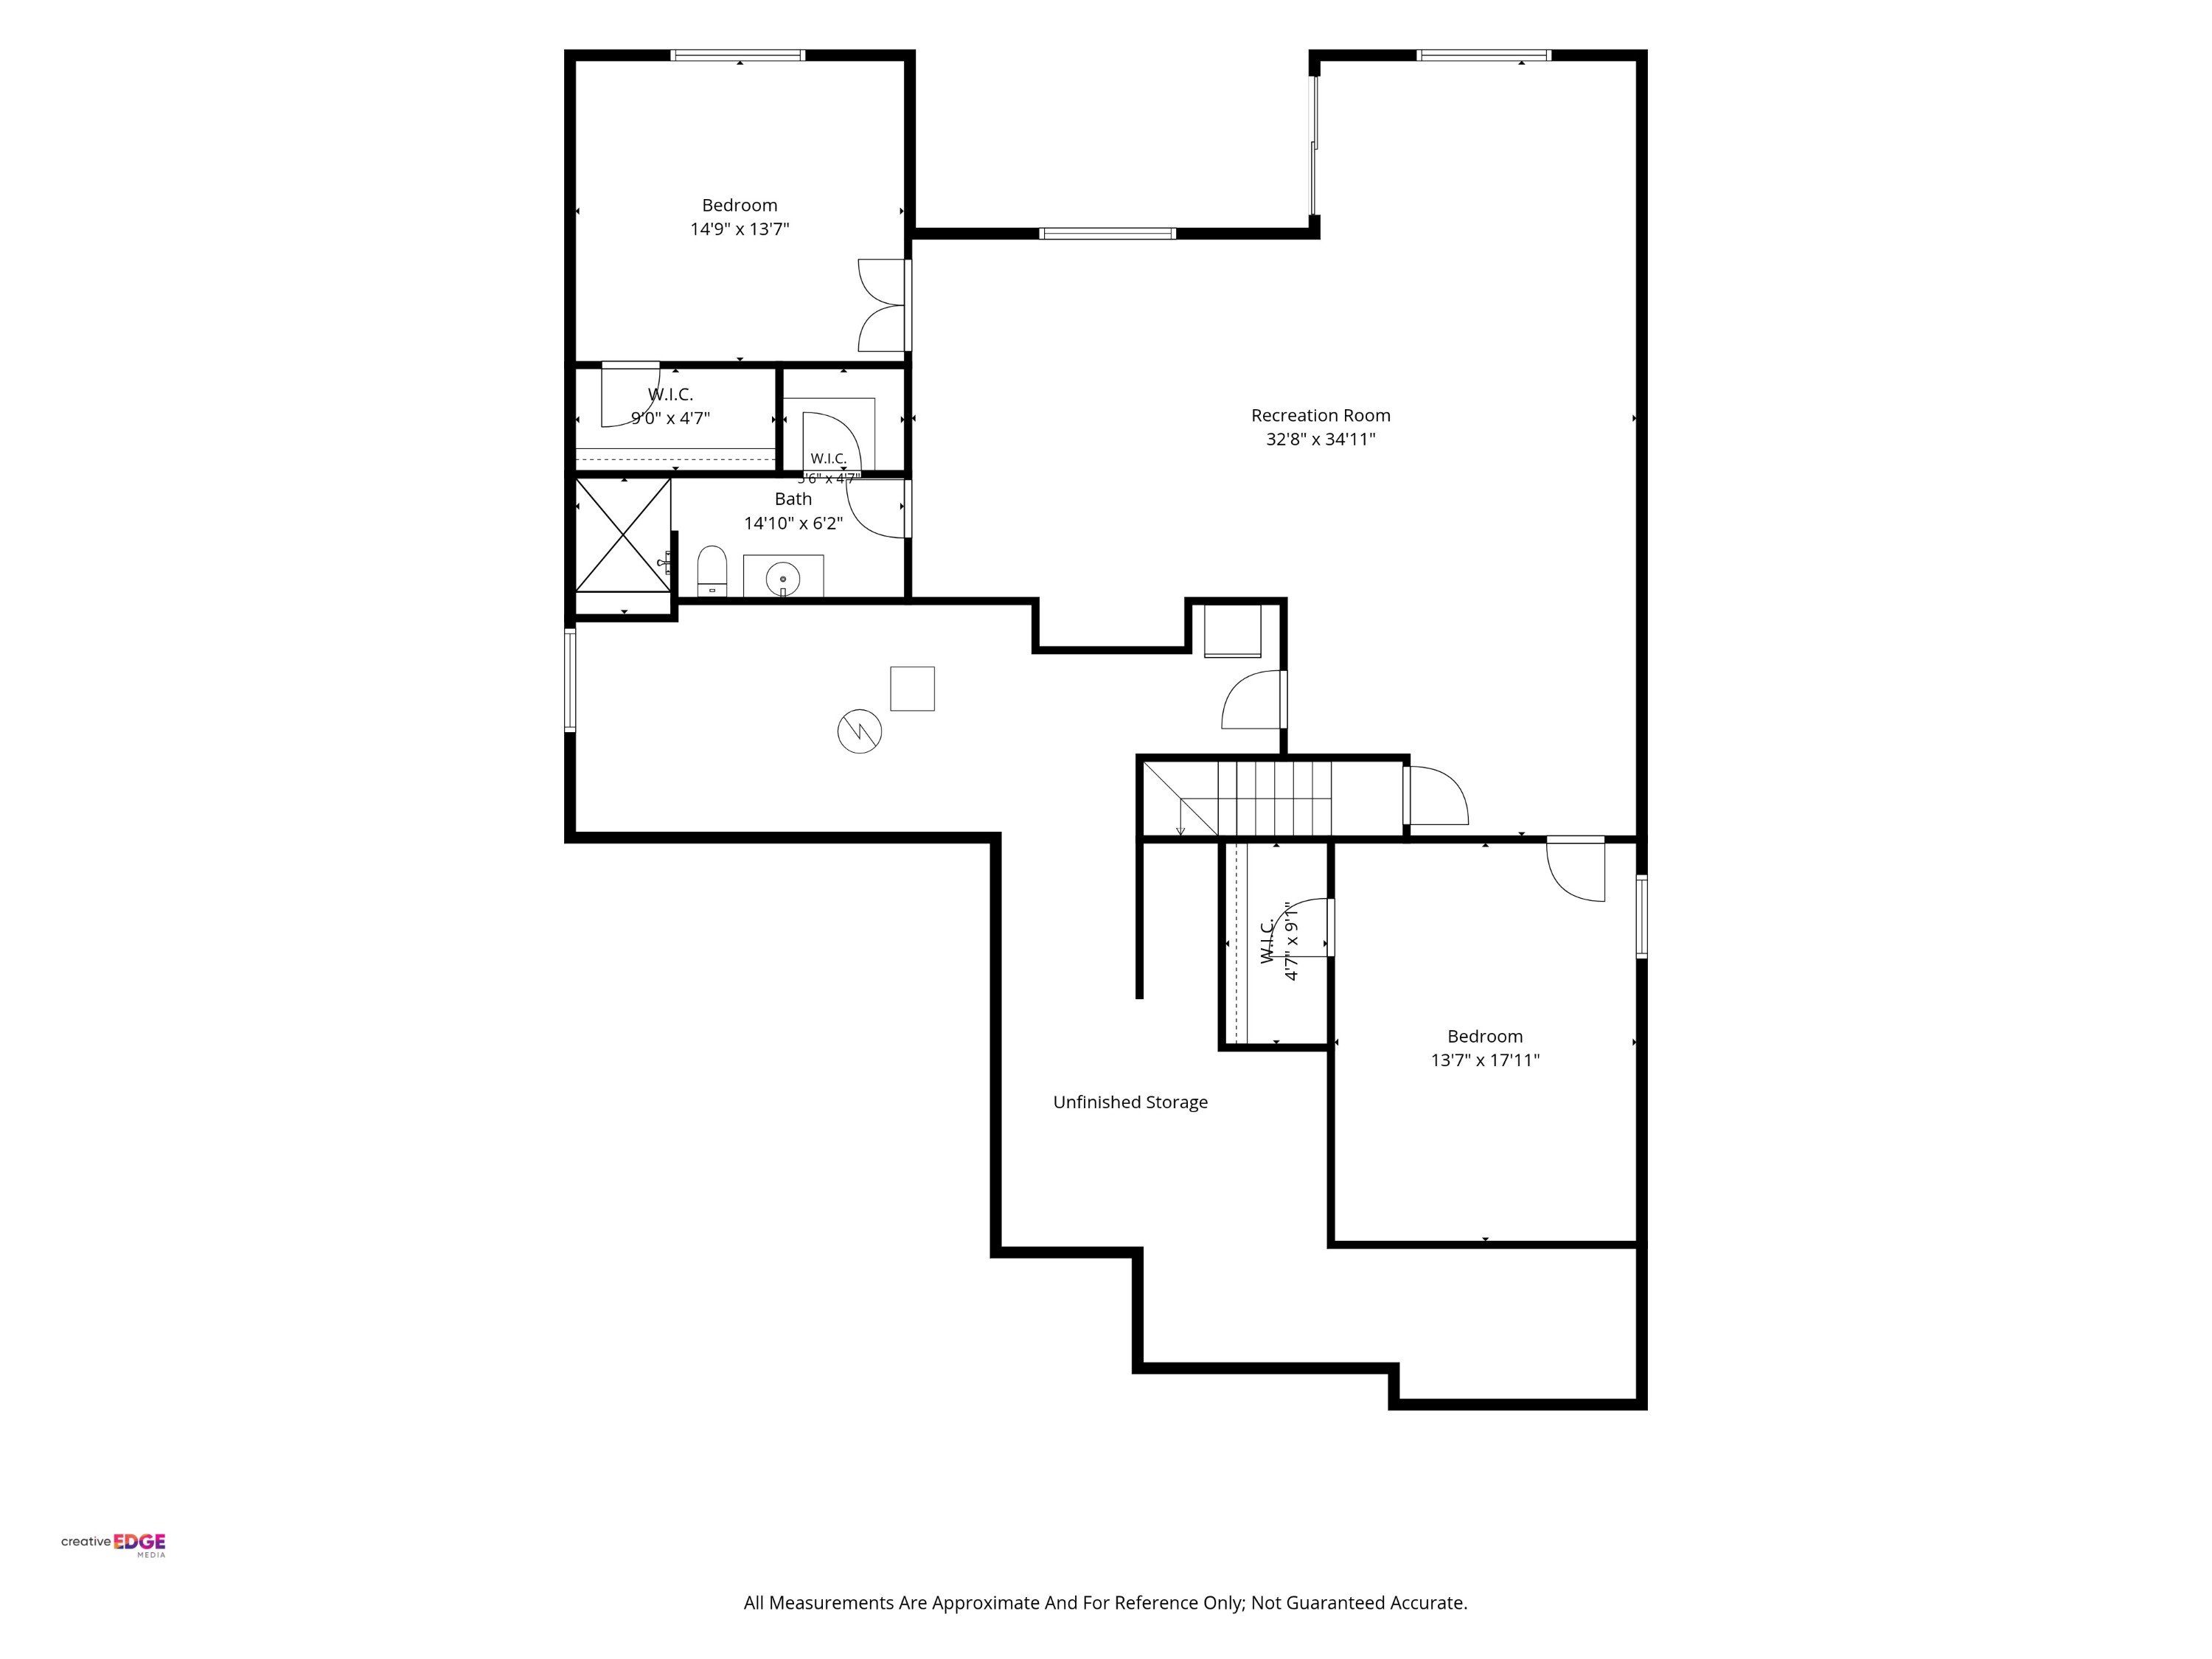
The finished walkout lower level significantly expands the possibilities of the property.
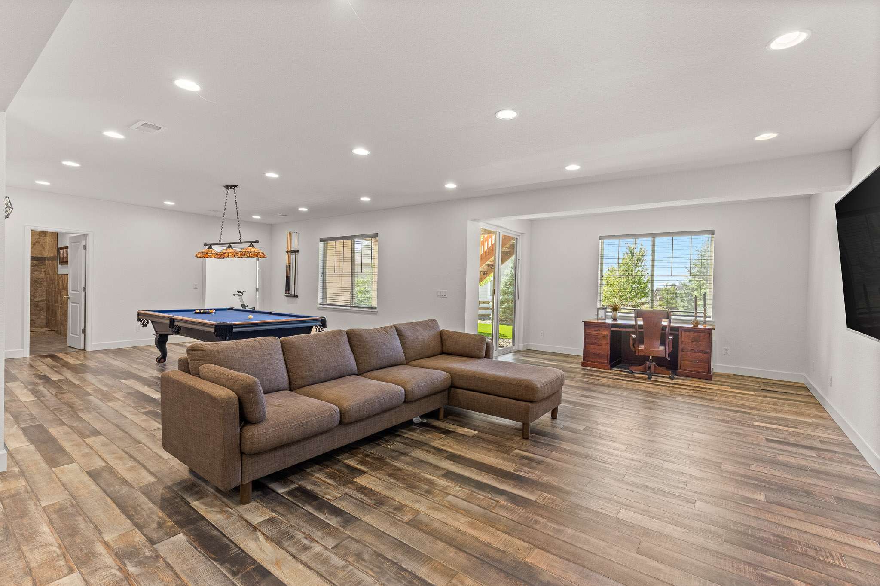
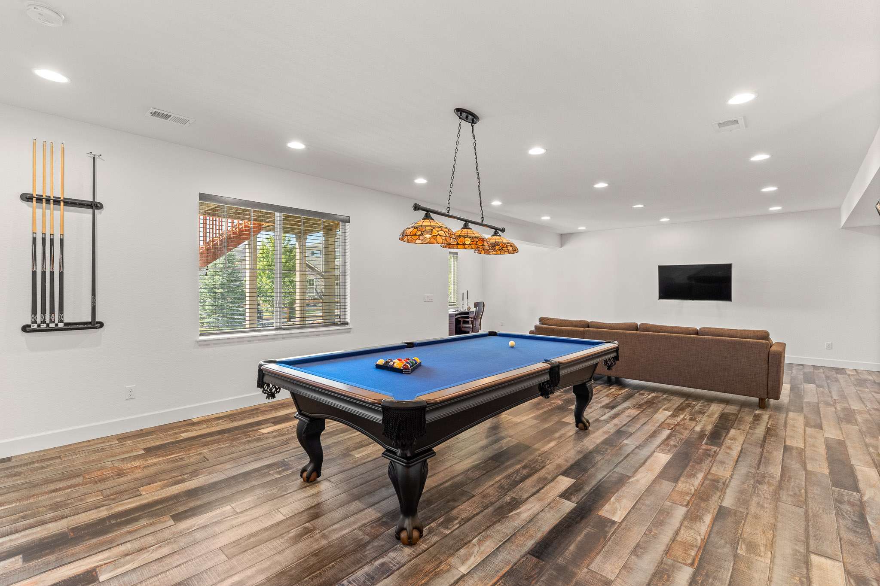
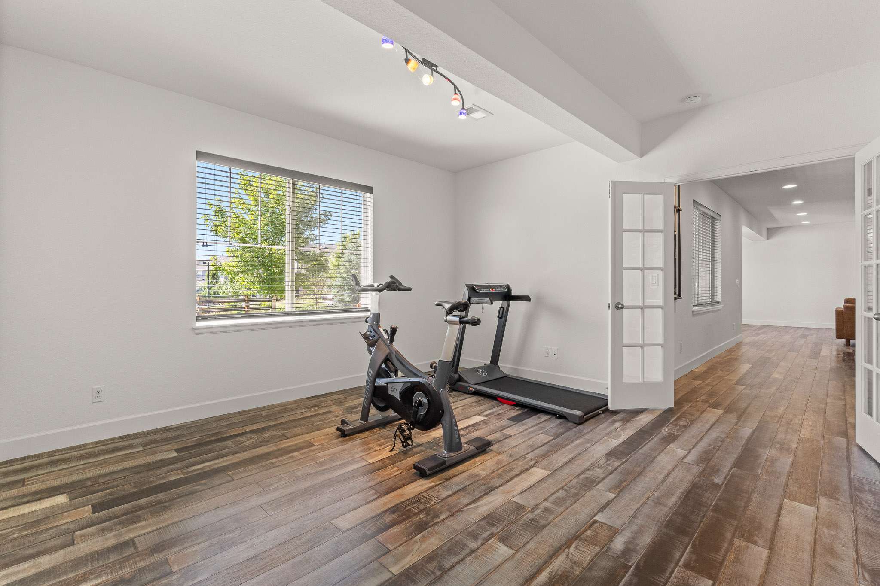
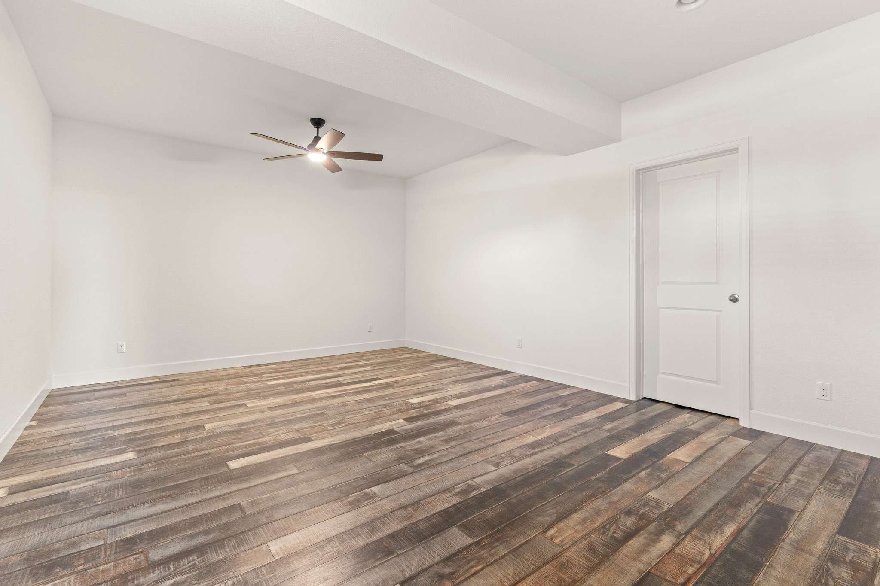
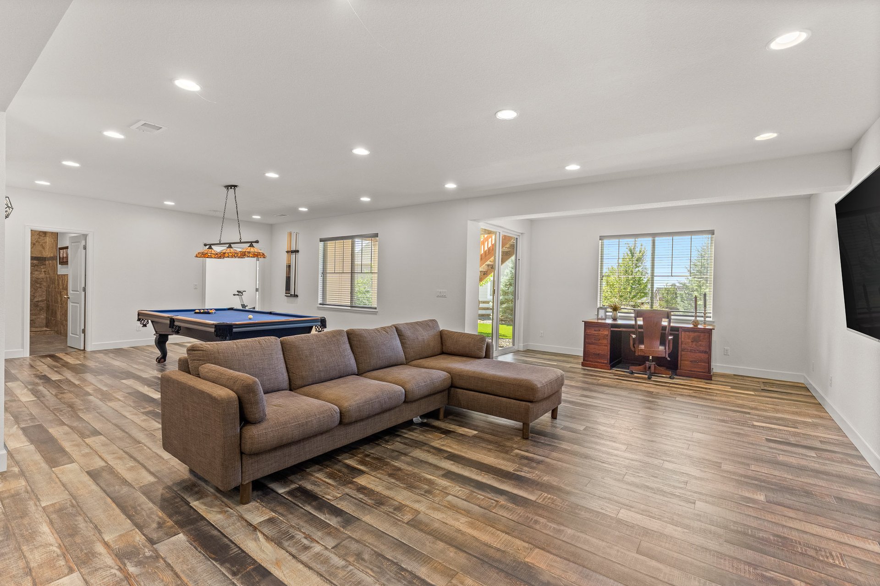
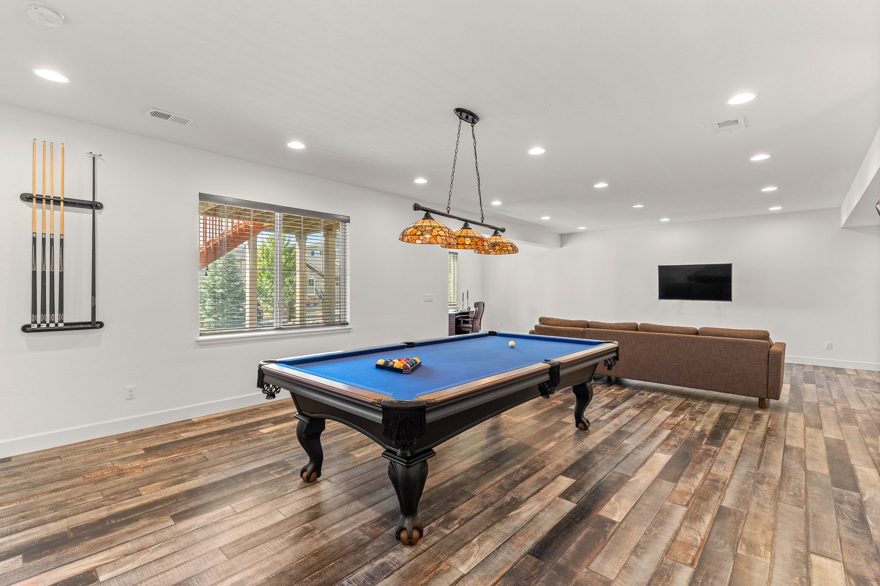
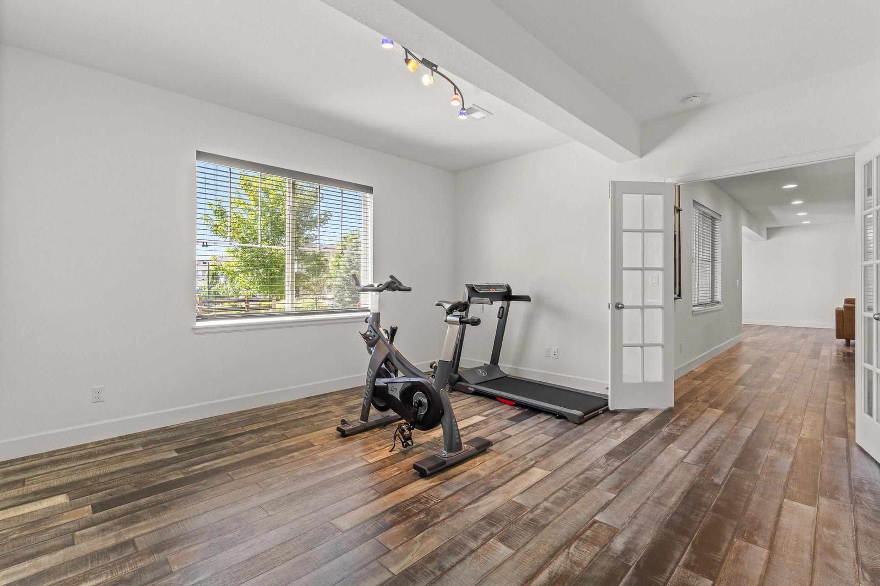
Nine-foot ceilings, natural light, and LVT flooring create a space that feels connected to the rest of the home rather than secondary to it. At its center is an expansive recreation and game room with enough scale to accommodate multiple uses at once.
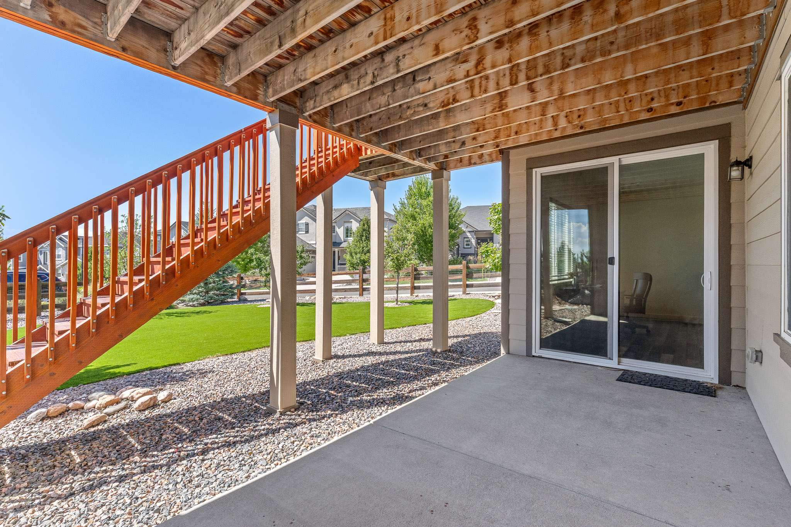
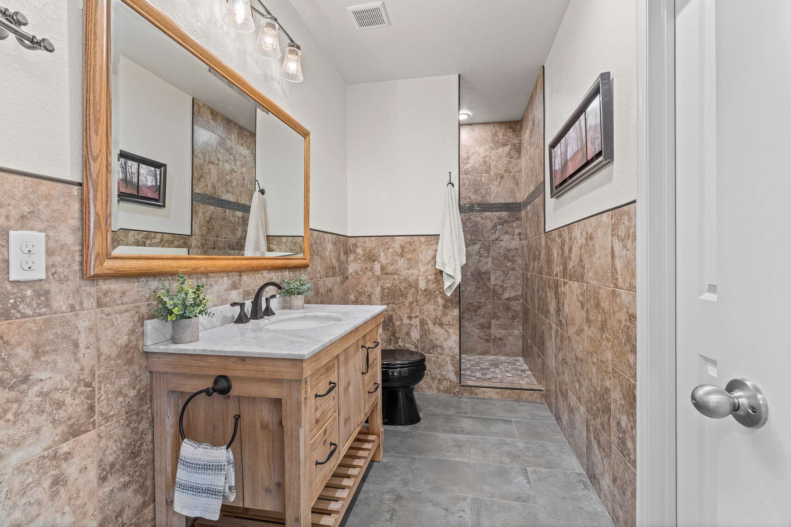
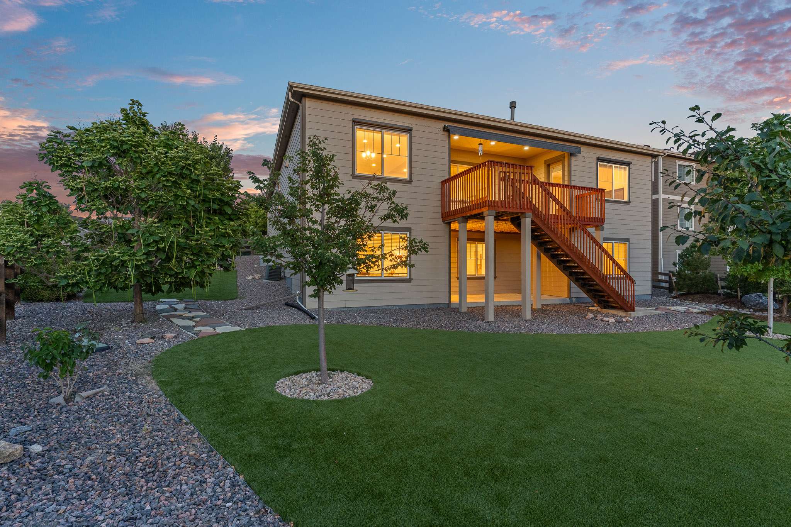
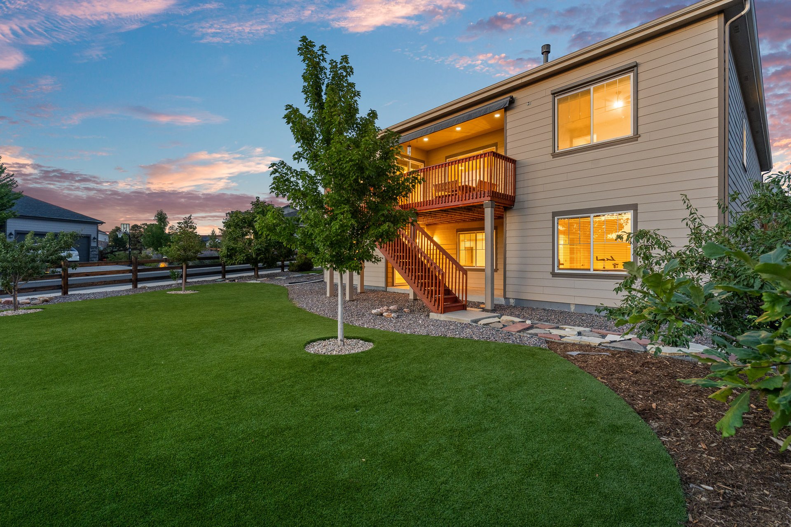
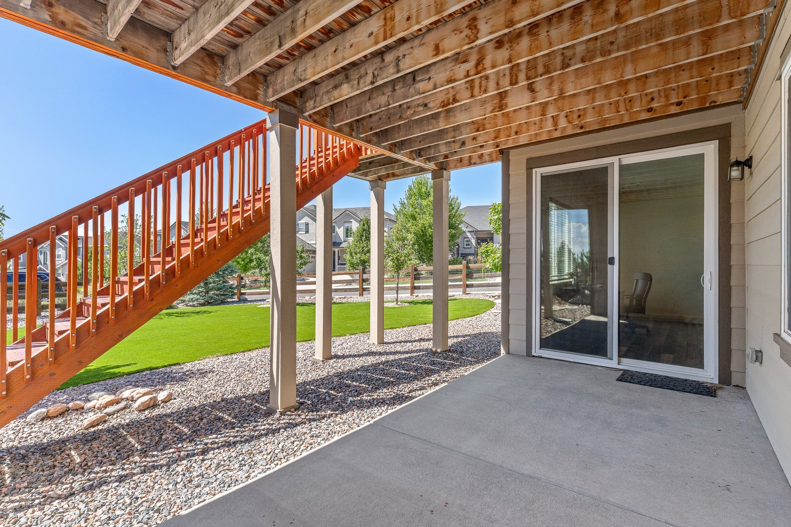
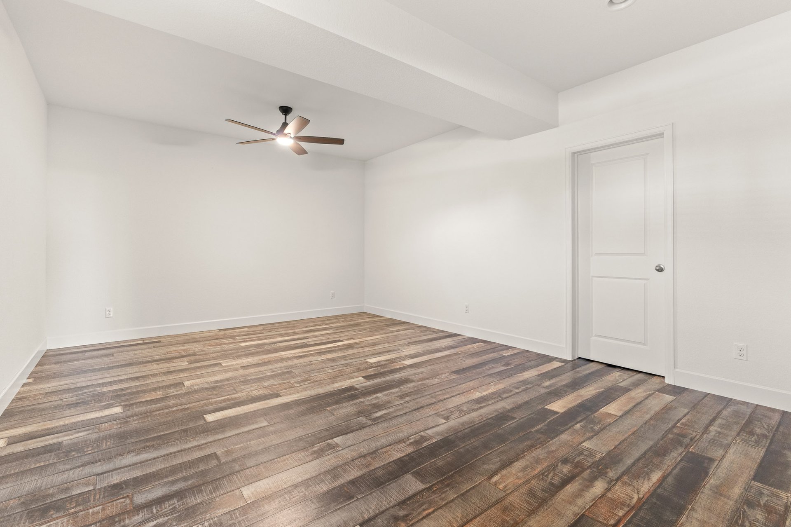
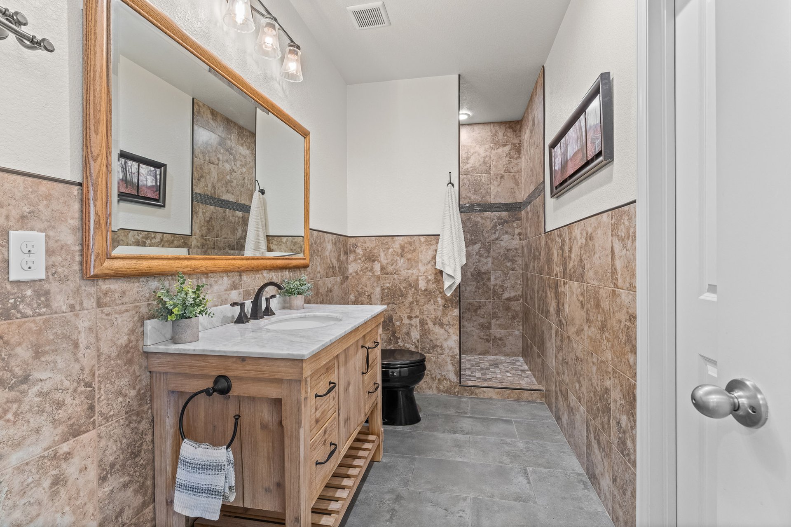
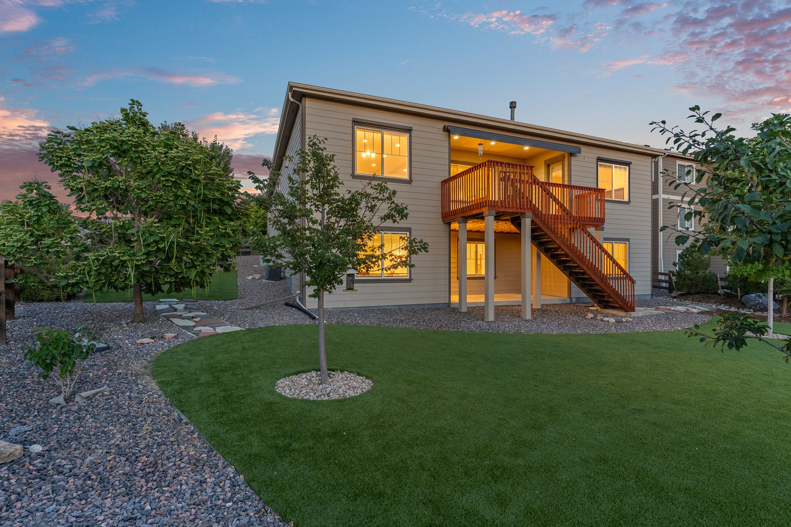
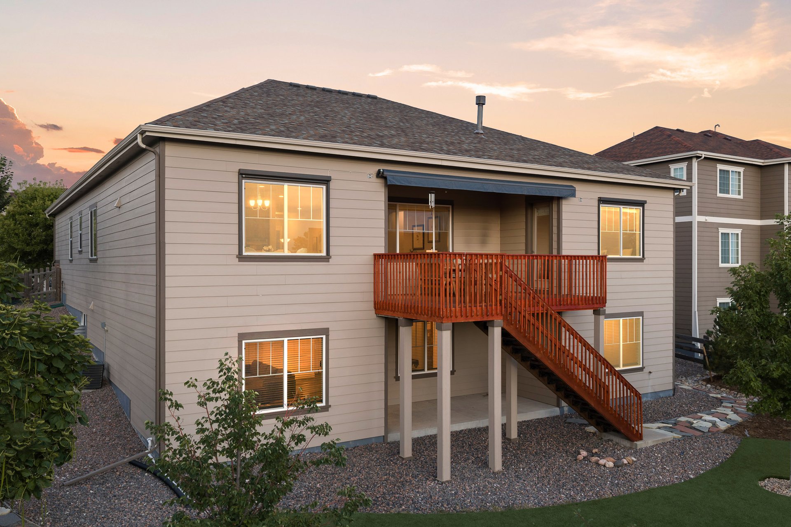
Two generously sized bedrooms with egress windows and a three-quarter bath add further versatility, while direct walkout access connects the lower level to the backyard and covered outdoor space.
Beyond the finished living areas, substantial unfinished utility and storage rooms provide something increasingly difficult to find: room for the things you want nearby without having them occupy your everyday living space.
The outdoor experience is an important part of what sets this property apart.
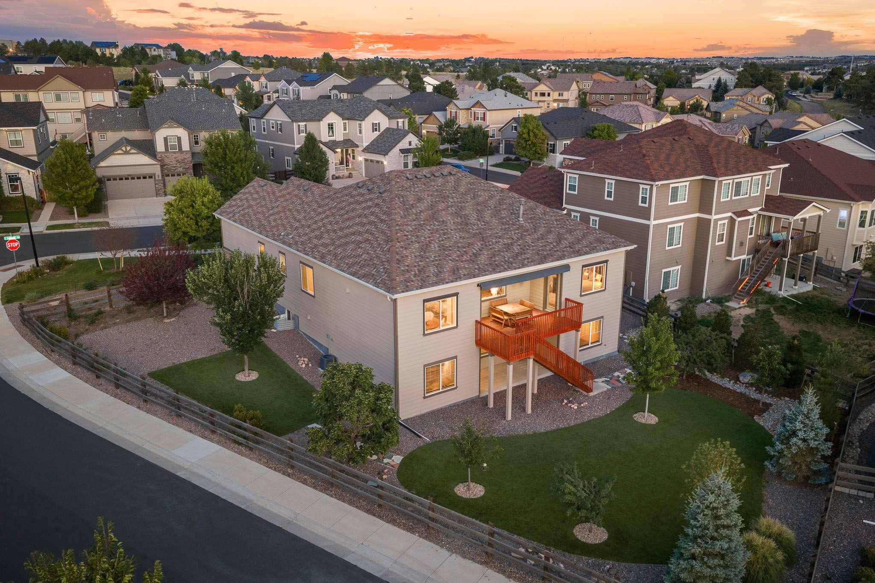
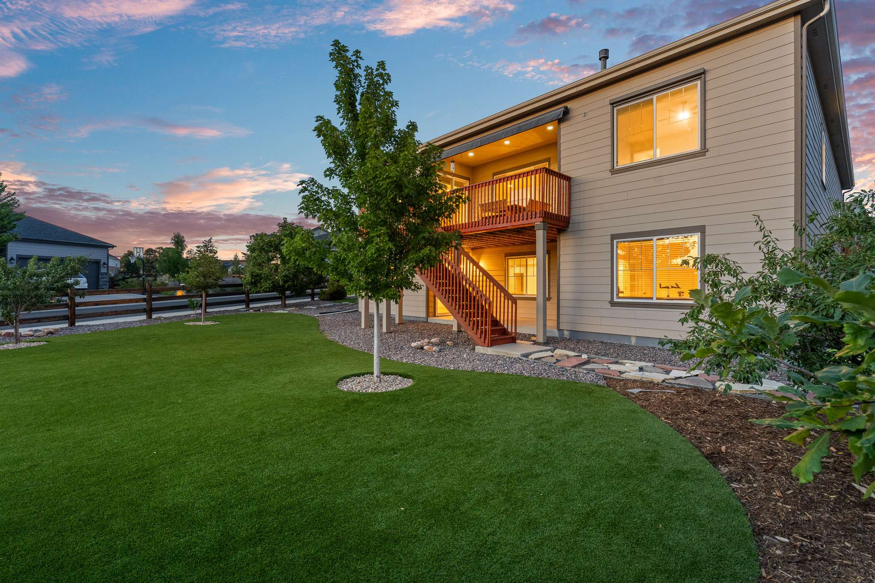
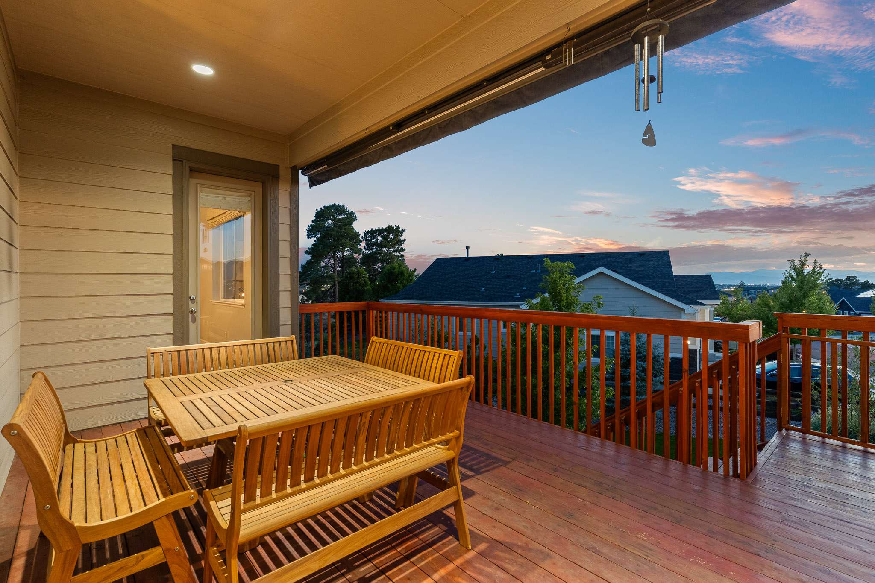
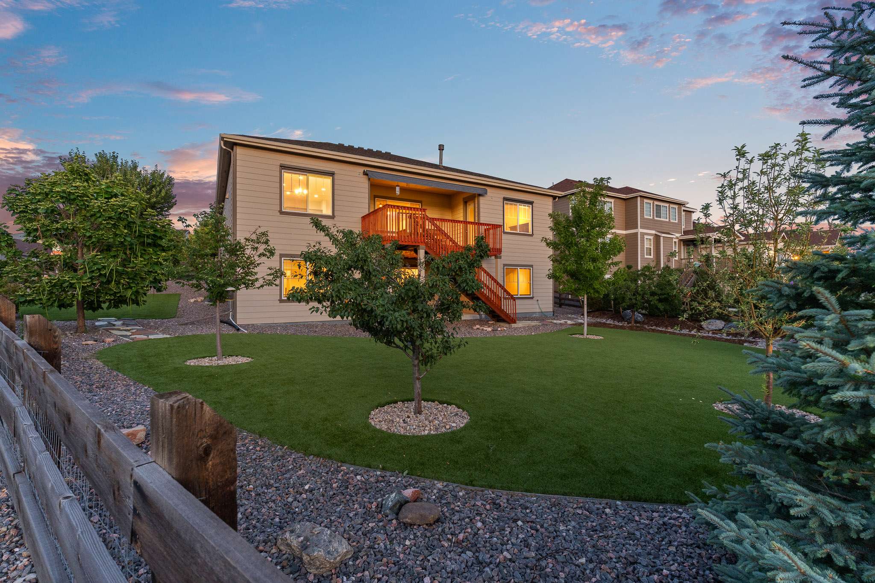
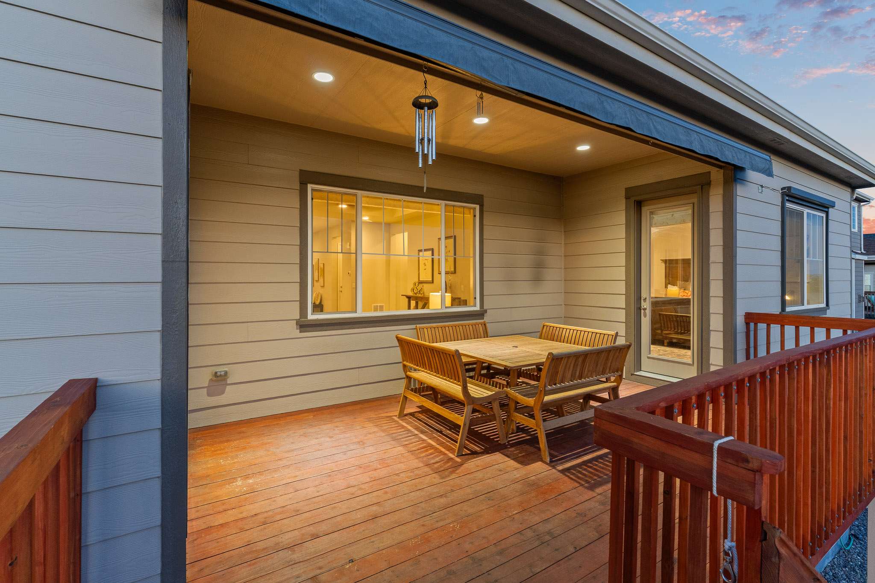
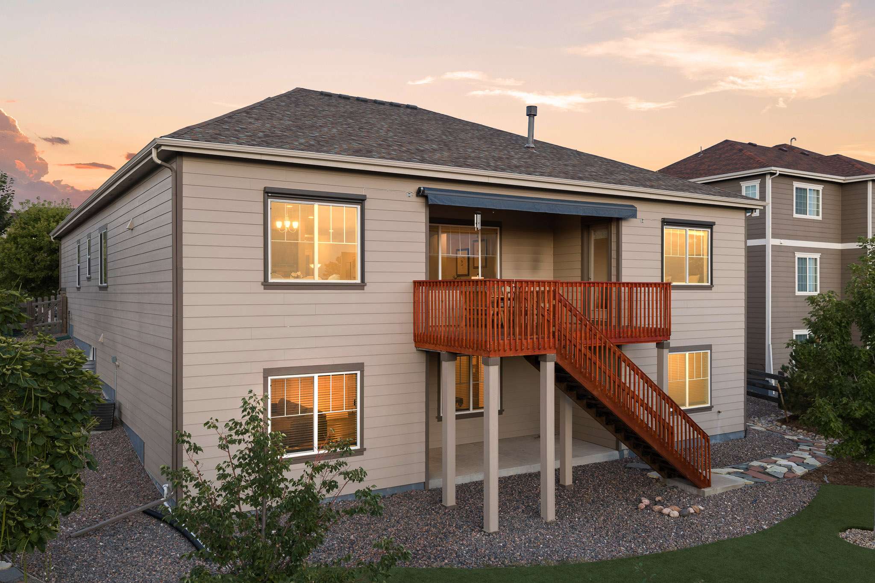
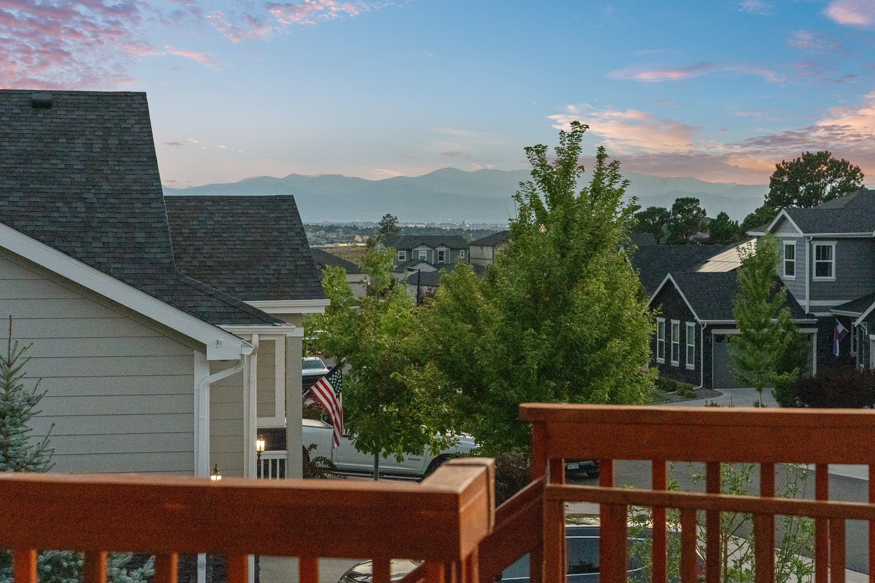
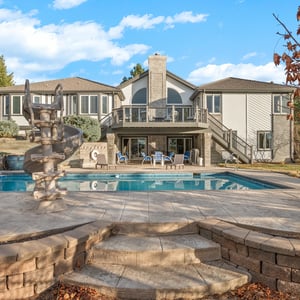
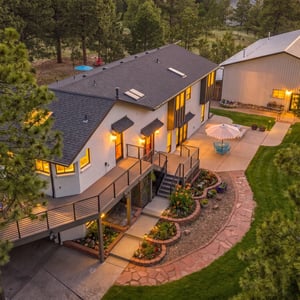
A large elevated deck extends from the main level beneath a retractable awning, creating an inviting setting for dining, relaxing, or simply taking in the mountain views and Colorado sky.
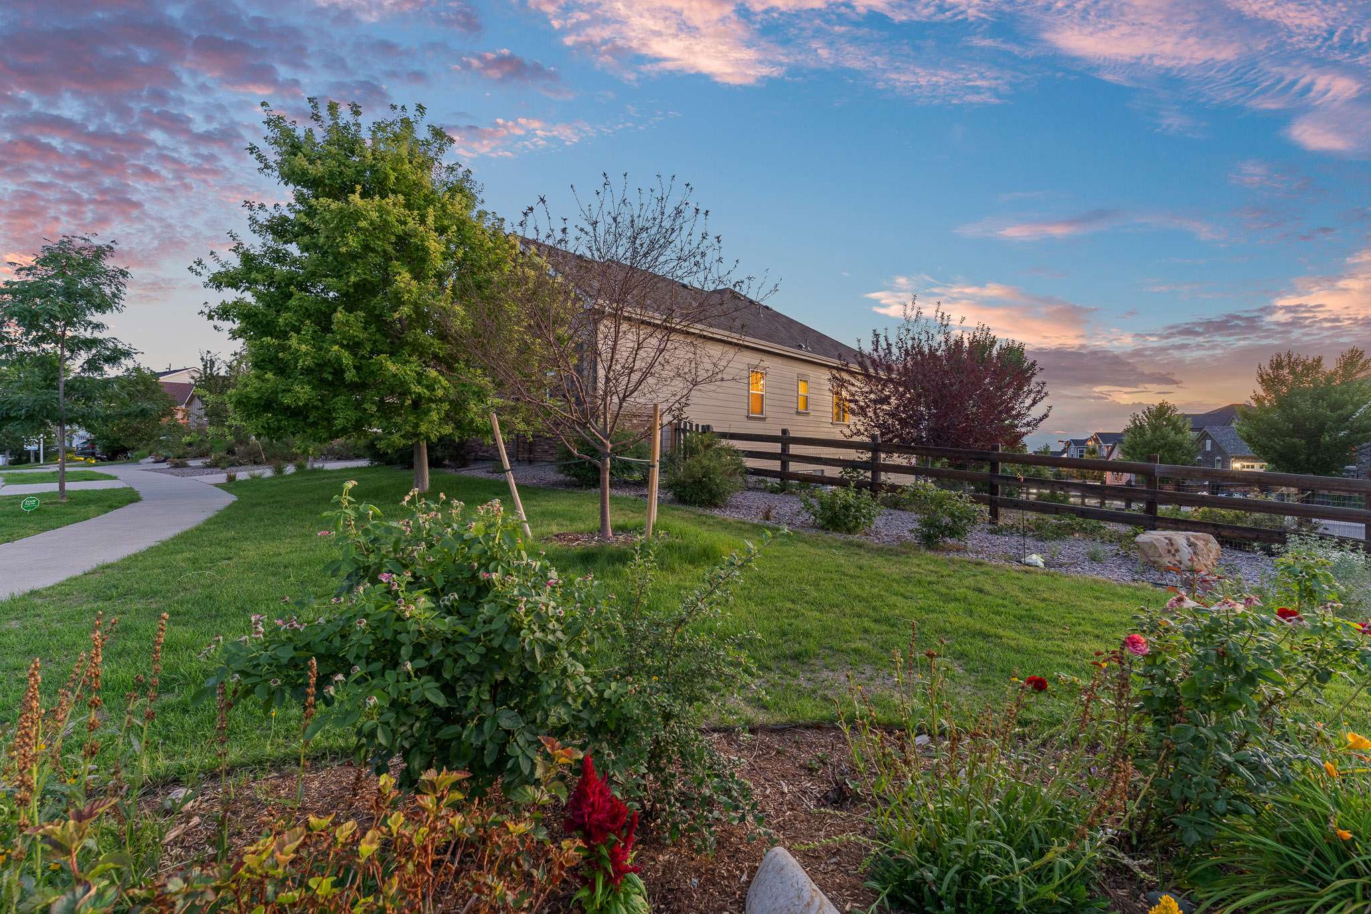
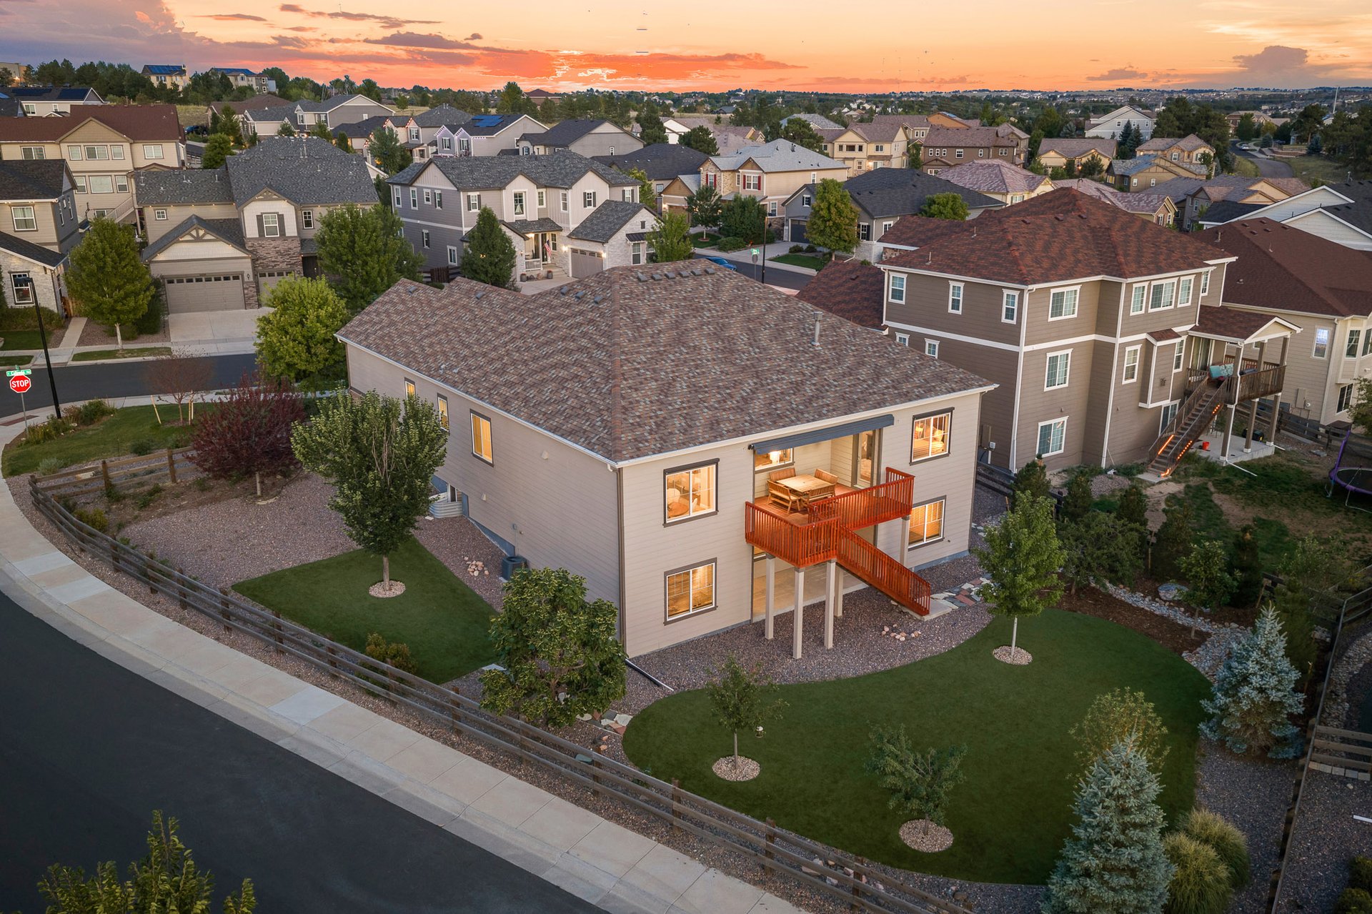
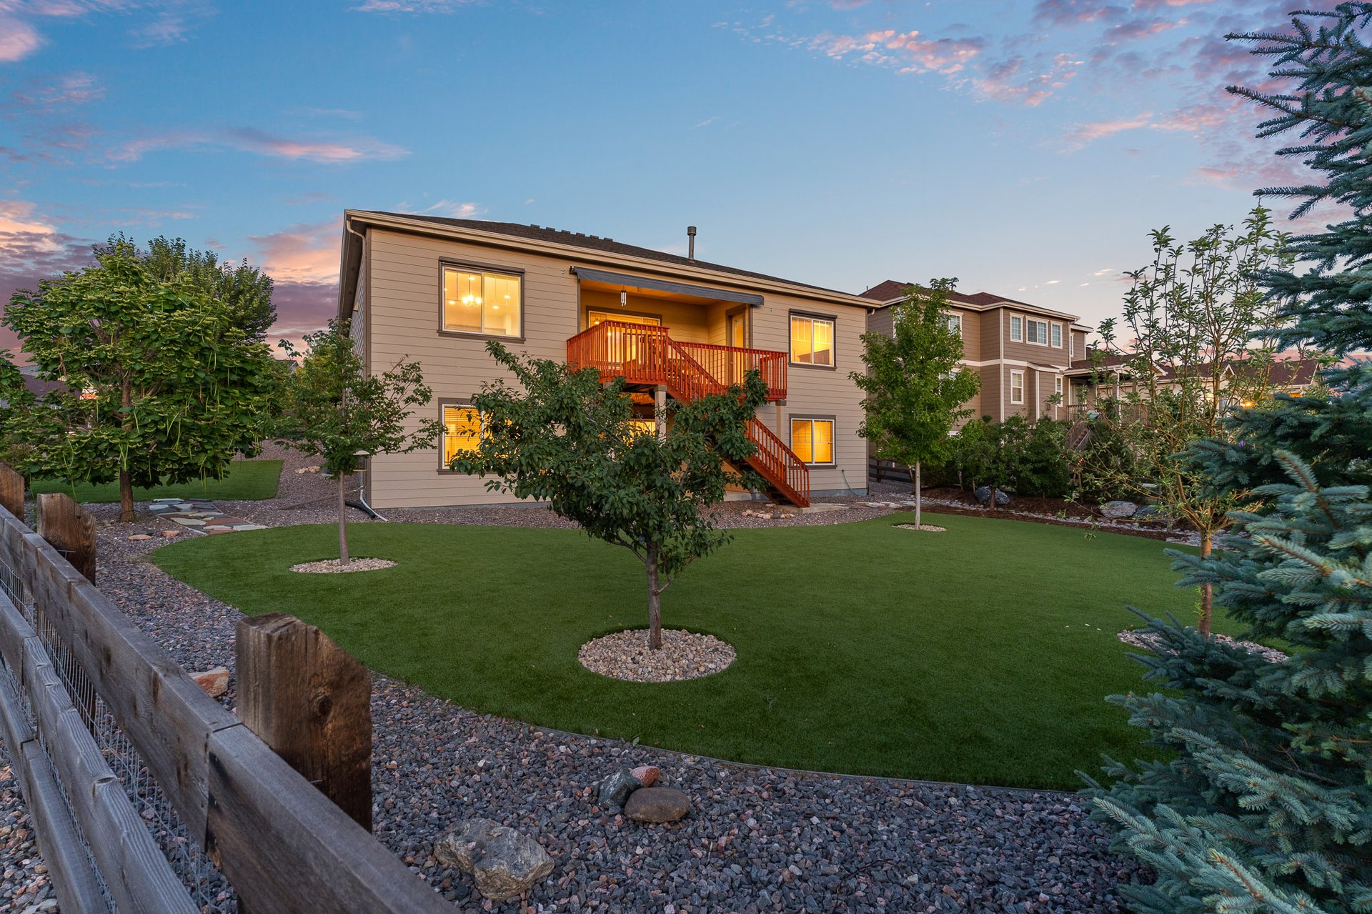
Below, the landscaped backyard combines artificial turf, established plantings, and dozens of added trees with sprinkler and drip irrigation systems designed to simplify upkeep. The corner-lot position gives the property additional presence and separation, while the walkout design keeps the backyard directly connected to the lower level.
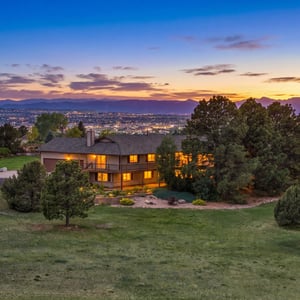
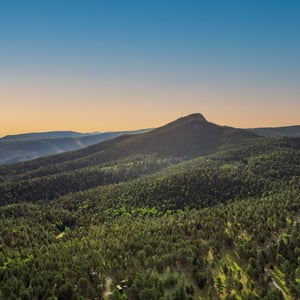
From the breakfast nook to the deck and across the backyard, the mountain views are not simply a distant feature. They are woven into the way the home is experienced.
The split three-car attached garage provides a two-car front-load bay along with a separate side-load single-car bay, creating added flexibility for vehicles, storage, hobbies, or equipment.
Combined with the home's substantial unfinished lower-level storage, the property offers a level of practical capacity that complements its finished living spaces.
Located within the Cherry Creek School District, Forest Trace places the home near many of southeast Aurora's established shopping, dining, recreation, and entertainment destinations.
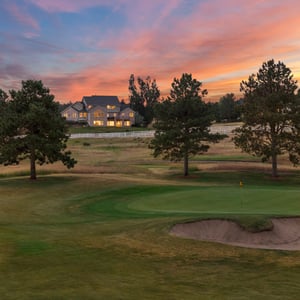
Southlands, Saddle Rock Golf Course, Aurora Reservoir, and major transportation routes are all conveniently accessible, while the property itself maintains a more settled residential setting.
It is a combination that works especially well here: mountain views and outdoor living, a spacious corner lot, main-level functionality, a finished walkout lower level, and everyday conveniences within easy reach.
6647 S Catawba Way
Aurora, Colorado 80016
4 Bedrooms | 4 Baths | 3,913 Finished SF | 0.32 Acres | 3-Car Garage
A thoughtfully designed ranch where the views, floor plan, and outdoor spaces work together to create something more complete than the numbers alone suggest.












6647 S Catawba Way
Share this property on:
Message Sent